Experience luxury lakefront living in this stunning walkout ranch. Inside, you'll find soaring 11-ft ceilings, panoramic lake views, rich hickory floors, and a striking tiled fireplace. The gourmet kitchen features an induction cooktop, granite countertops, oversized island, and walk-in pantry. The primary suite offers a spa-like retreat with a freestanding soaking tub, tiled walk-in shower, and large walk-in closet. With 6 bedrooms and quartz countertops throughout the baths, there's room for everyone. The walkout lower level includes a spacious family room, wet bar, and second tiled fireplace—ideal for entertaining. Enjoy breathtaking lake views from the covered composite deck. Outside, extensive landscaping, buffalo grass shoreline, Tiger composite dock, iron fencing, and an invisible front-yard fence create a private oasis. The oversized 4-stall garage provides plenty of space for vehicles, lake toys, and storage. Schedule your private showing today!
For sale
$1,188,000
720 N 100th St, Lincoln, NE 68527
6beds
4,368sqft
Single Family Residence
Built in 2018
0.26 Acres Lot
$-- Zestimate®
$272/sqft
$61/mo HOA
What's special
Tiger composite dockWet barInvisible front-yard fenceIron fencingWalkout lower levelPanoramic lake viewsBreathtaking lake views
- 6 days |
- 510 |
- 12 |
Zillow last checked:
Listing updated:
Listed by:
Meranda Wente 402-802-4775,
HOME Real Estate,
Madonna Kardell 402-450-5678,
HOME Real Estate
Source: GPRMLS,MLS#: 22619457
Loading...
Facts & features
Interior
Bedrooms & bathrooms
- Bedrooms: 6
- Bathrooms: 4
- Full bathrooms: 3
- 1/2 bathrooms: 1
- Main level bathrooms: 3
Primary bedroom
- Features: Wall/Wall Carpeting, 9'+ Ceiling, Ceiling Fan(s), Walk-In Closet(s)
- Level: Main
- Area: 210
- Dimensions: 15 x 14
Bedroom 2
- Features: Wall/Wall Carpeting, 9'+ Ceiling, Ceiling Fan(s)
- Level: Main
- Area: 122.1
- Dimensions: 11.1 x 11
Bedroom 3
- Features: Wall/Wall Carpeting, 9'+ Ceiling, Ceiling Fan(s)
- Level: Main
- Area: 122.1
- Dimensions: 11.1 x 11
Bedroom 4
- Features: Wall/Wall Carpeting, Ceiling Fan(s), Walk-In Closet(s)
- Level: Basement
- Area: 169.6
- Dimensions: 12.02 x 14.11
Bedroom 5
- Features: Wall/Wall Carpeting, Ceiling Fan(s), Walk-In Closet(s)
- Level: Basement
- Area: 184.71
- Dimensions: 14.1 x 13.1
Primary bathroom
- Features: Full, Shower, Double Sinks
Kitchen
- Features: Wood Floor, 9'+ Ceiling, Dining Area, Pantry
- Level: Main
- Area: 198.51
- Dimensions: 11.01 x 18.03
Living room
- Features: Wood Floor, Fireplace, 9'+ Ceiling, Ceiling Fan(s)
- Level: Main
- Area: 378.9
- Dimensions: 21.05 x 18
Basement
- Area: 2311
Heating
- Natural Gas, Forced Air
Cooling
- Central Air
Appliances
- Included: Humidifier, Oven, Ice Maker, Refrigerator, Water Softener, Washer, Dishwasher, Dryer, Disposal, Microwave, Cooktop
- Laundry: 9'+ Ceiling, Porcelain Tile
Features
- Wet Bar, High Ceilings, 2nd Kitchen, Ceiling Fan(s), Drain Tile, Garage Floor Drain, Pantry
- Doors: Sliding Doors
- Windows: LL Daylight Windows
- Basement: Walk-Out Access
- Number of fireplaces: 2
- Fireplace features: Living Room
Interior area
- Total structure area: 4,368
- Total interior livable area: 4,368 sqft
- Finished area above ground: 2,312
- Finished area below ground: 2,056
Video & virtual tour
Property
Parking
- Total spaces: 4
- Parking features: Attached
- Attached garage spaces: 4
Features
- Patio & porch: Porch, Patio, Covered Deck, Deck, Covered Patio
- Exterior features: Sprinkler System, Drain Tile, Lake Use
- Fencing: Full,Other,Iron
- On waterfront: Yes
- Waterfront features: Lake Front
Lot
- Size: 0.26 Acres
- Dimensions: 95 x 110 x 49 x 46 x 125
- Features: Over 1/4 up to 1/2 Acre, City Lot, Subdivided, Public Sidewalk, Paved
Details
- Parcel number: 1723207005000
- Other equipment: Sump Pump
Construction
Type & style
- Home type: SingleFamily
- Architectural style: Ranch
- Property subtype: Single Family Residence
Materials
- Stone, Masonite
- Foundation: Concrete Perimeter
- Roof: Composition
Condition
- Not New and NOT a Model
- New construction: No
- Year built: 2018
Utilities & green energy
- Sewer: Public Sewer
- Water: Public
Community & HOA
Community
- Subdivision: Waterford Estates - Lakeside
HOA
- Has HOA: Yes
- Services included: Lake, Common Area Maintenance
- HOA fee: $726 annually
- HOA name: Waterford Estates
Location
- Region: Lincoln
Financial & listing details
- Price per square foot: $272/sqft
- Tax assessed value: $867,400
- Annual tax amount: $10,839
- Date on market: 7/10/2026
- Listing terms: VA Loan,FHA,Conventional,Cash
- Ownership: Fee Simple
- Road surface type: Paved
Estimated market value
Not available
Estimated sales range
Not available
Not available
Price history
| Date | Event | Price |
|---|---|---|
| 7/10/2026 | Listed for sale | $1,188,000+32.7%$272/sqft |
Source:  GPRMLS #22619457 Report a problem GPRMLS #22619457 Report a problem | ||
| 9/18/2022 | Listing removed | -- |
Source: BHHS broker feed Report a problem | ||
| 9/1/2022 | Pending sale | $895,000+2.3%$205/sqft |
Source: BHHS broker feed #22216076 Report a problem | ||
| 8/29/2022 | Sold | $875,000-2.2%$200/sqft |
Source: GPRMLS #22216076 Report a problem | ||
| 7/20/2022 | Pending sale | $895,000$205/sqft |
Source: GPRMLS #22216076 Report a problem | ||
| 7/18/2022 | Price change | $895,000-5.8%$205/sqft |
Source: GPRMLS #22216076 Report a problem | ||
| 7/8/2022 | Listed for sale | $950,000+52%$217/sqft |
Source: GPRMLS #22216076 Report a problem | ||
| 1/3/2020 | Sold | $625,000$143/sqft |
Source: GPRMLS #21923972 Report a problem | ||
| 8/3/2018 | Price change | $625,000+1.6%$143/sqft |
Source: Woods Bros Realty Country Club #10147560 Report a problem | ||
| 6/30/2018 | Listed for sale | $614,950+459%$141/sqft |
Source: Woods Bros Realty Country Club #10147560 Report a problem | ||
| 11/20/2017 | Sold | $110,000$25/sqft |
Source: Public Record Report a problem | ||
| 6/20/2017 | Listing removed | $110,000$25/sqft |
Source: HOME Real Estate At Midtown #10061496 Report a problem | ||
| 6/13/2017 | Price change | $110,000-17%$25/sqft |
Source: HOME Real Estate At Midtown #10061496 Report a problem | ||
| 6/30/2014 | Listed for sale | $132,500$30/sqft |
Source: Home Real Estate #10061496 Report a problem | ||
| 5/27/2014 | Listing removed | $132,500$30/sqft |
Source: Home Real Estate #10061496 Report a problem | ||
| 6/27/2013 | Listed for sale | $132,500$30/sqft |
Source: Home Real Estate #10061496 Report a problem | ||
Public tax history
| Year | Property taxes | Tax assessment |
|---|---|---|
| 2025 | $10,840 -10.7% | $867,400 -1% |
| 2024 | $12,145 -11.3% | $876,500 +6.5% |
| 2023 | $13,696 +7.7% | $822,800 +28.2% |
| 2022 | $12,713 -0.2% | $642,000 |
| 2021 | $12,739 +10.7% | $642,000 +5.9% |
| 2020 | $11,505 +48.3% | $606,300 +54.8% |
| 2019 | $7,757 +252.5% | $391,600 +248.1% |
| 2018 | $2,201 +4.6% | $112,500 +33.3% |
| 2017 | $2,104 +47.5% | $84,400 +12.5% |
| 2016 | $1,426 | $75,000 |
| 2015 | $1,426 -1.9% | $75,000 -43.4% |
| 2014 | $1,453 -43.5% | $132,500 |
| 2013 | $2,573 | $132,500 |
| 2012 | -- | $132,500 +272.2% |
| 2011 | -- | $35,600 |
| 2010 | -- | $35,600 |
| 2009 | -- | $35,600 -5.1% |
| 2008 | -- | $37,500 |
Find assessor info on the county website
Monthly payment
Est. payment
Payment breakdown
Explore the cost of this home by adjusting the details. Changes won't be saved.Climate risks
Neighborhood: 68527
Nearby schools
GreatSchools rating
- 7/10ROBINSON ELEMENTARY SCHOOLGrades: PK-5Distance: 0.5 mi
- 3/10C Culler Middle SchoolGrades: 6-8Distance: 3.2 mi
- 8/10Lincoln East High SchoolGrades: 9-12Distance: 2.2 mi
Schools provided by the listing agent
- Elementary: Robinson
- Middle: Culler
- High: Lincoln East
- District: Lincoln Public Schools
Source: GPRMLS. This data may not be complete. We recommend contacting the local school district to confirm school assignments for this home.
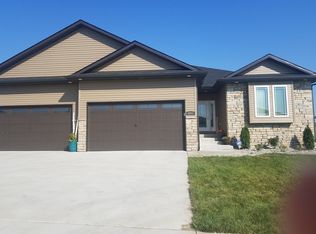
- $515,7005 bd3 ba2.9k sqft1200 N 100th St, Lincoln, NE 68527Off Market
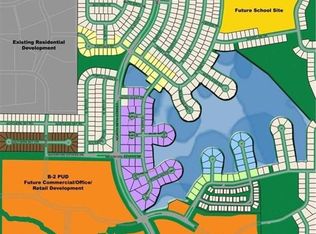
- $840,0000.27 Acres740 N 100th St, Lincoln, NE 68527Off Market
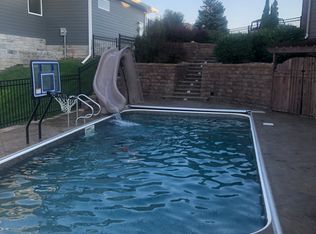
- $1,034,9006 bd5 ba4.9k sqft10000 Blue Water Bay, Lincoln, NE 68527Off Market
- $505,2005 bd3 ba1.7k sqft9921 Flat Water Cir, Lincoln, NE 68527Off Market

- $881,5006 bd4 ba2.2k sqft10010 Blue Water Bay, Lincoln, NE 68527Off Market
- $874,6000.273 Acres800 N 100th St, Lincoln, NE 68527Off Market
- $710,5005 bd5 ba3k sqft9922 Blue Water Cir, Lincoln, NE 68527Off Market
- $1,050,9006 bd5 ba4.3k sqft10020 Blue Water Bay, Lincoln, NE 68527Off Market
A local agent can set up tours, give advice and negotiate with sellers.
A local lender can help you make sure your offer is ready when you are.
Similar homes
- $1,250,0007 bd4 ba4.4k sqft520 White Cap Bay, Lincoln, NE 68527For Sale

 MLS ID #22616222, Zach McDermott, Red Door Realty. GPRMLS
 - $1,125,0004 bd4 ba3.9k sqft10231 Starlight Bay, Lincoln, NE 68527New Construction
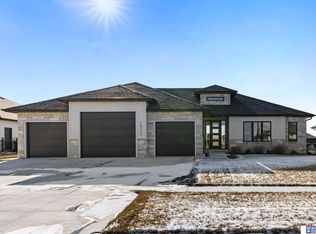 MLS ID #22616233, Vladimir Oulianov, Woods Bros Realty. GPRMLS
 - $1,279,0003 bd3 ba3k sqft195 N 148th St, Lincoln, NE 68527For Sale
 MLS ID #22607581, Maxwell Sandquist, Nebraska Realty. GPRMLS
 - $980,0005 bd5 ba5k sqft245 N 148th St, Lincoln, NE 68527For Sale
 MLS ID #22523094, Alina Derun, Platinum Realty LLC. GPRMLS
 - $1,125,0005 bd3 ba4.1k sqft3507 Kilkee Rd, Lincoln, NE 68520New ConstructionMLS ID #22619406, Matt Skibicki, BHHS Ambassador Real Estate. GPRMLS
- $895,0005 bd4 ba4.5k sqft8040 Northshore Dr, Lincoln, NE 68516For SaleMLS ID #22619815, Karen Duncan, Woods Bros Realty. GPRMLS
- $890,0005 bd3 ba3.8k sqft9160 Hillcrest Trl, Lincoln, NE 68510New ConstructionMLS ID #22619730, Andrew Thomas, Trivera Realty. GPRMLS
- $1,250,0004 bd4 ba5.4k sqft7321 S 96th Ct, Lincoln, NE 68526For SaleMLS ID #22617651, Darlene Starman, Woods Bros Realty. GPRMLS
- $1,050,0005 bd5 ba4.3k sqft711 Yearling Ct, Lincoln, NE 68520New ConstructionMLS ID #22613603, Kristi Reins, Nest Real Estate, LLC. GPRMLS
- $750,0005 bd4 ba4k sqft8601 Augusta Dr, Lincoln, NE 68526For SaleMLS ID #22619349, Jordan Schneider, Keller Williams Lincoln. GPRMLS
- $699,0004 bd4 ba2.9k sqft8819 Appaloosa Ln, Lincoln, NE 68520For SaleMLS ID #22620167, Daria Springer, HOME Real Estate. GPRMLS
- $1,245,0005 bd5 ba5.1k sqft11855 N 79th St, Lincoln, NE 68517For SaleMLS ID #22605300, Jessica Southwick, Woods Bros Realty. GPRMLS
- $639,9505 bd3 ba3.2k sqft921 105th St, Lincoln, NE 68527New ConstructionMLS ID #22616229, Vladimir Oulianov, Woods Bros Realty. GPRMLS
- $1,164,5005 bd4 ba5.3k sqft3642 Wilderness Hills Blvd, Lincoln, NE 68516New ConstructionMLS ID #22619224, Bob Benak, BHHS Ambassador Real Estate. GPRMLS
- $795,0006 bd6 ba4.2k sqft2505 S 70th St, Lincoln, NE 68506For SaleMLS ID #22618715, Jamar Hudson, Coldwell Banker NHS R E. GPRMLS
- $614,9505 bd3 ba3.2k sqft443 Deep Water Dr, Lincoln, NE 68527New ConstructionMLS ID #22609899, Vladimir Oulianov, Woods Bros Realty. GPRMLS
- $875,0007 bd4 ba3.9k sqft7821 S 97th Bay, Lincoln, NE 68526For SaleMLS ID #22616442, Jayson Becker, BancWise Realty. GPRMLS
- $640,0005 bd3 ba3.3k sqft720 Regiment Rd, Lincoln, NE 68527New ConstructionMLS ID #22611328, Jeffrey Searcy, HOME Real Estate. GPRMLS
- $1,000,0005 bd3 ba4.2k sqft8810 Sandalwood Dr, Lincoln, NE 68520New ConstructionMLS ID #22611316, Vladimir Oulianov, Woods Bros Realty. GPRMLS
- $625,0004 bd3 ba3.3k sqft829 Regiment Rd, Lincoln, NE 68527New ConstructionMLS ID #22613188, Jeffrey Searcy, HOME Real Estate. GPRMLS
