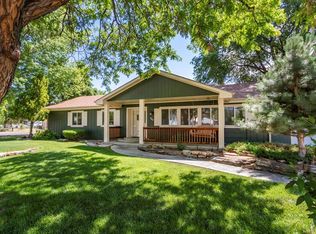
Discover the perfect blend of country charm and modern living in this custom A-frame home, set on a generous 1-acre lot right in the heart of town. With over 2,400 square feet this well-maintained residence features 4 spacious bedrooms and 3 bathrooms, offering ample space for family and guests alike. As you enter, you are greeted by a beautifully tiled entryway that leads to an impressive double door entrance. Step into the grand room, where 18-foot vaulted ceilings soar overhead, creating an airy and open atmosphere. The gorgeous hardwood flooring adds warmth and character, while large bright windows fill the space with natural light. The home's spacious and open floor plan is perfect for entertaining and family gatherings. The elegant dining room is a charming space for family meals and celebrations, ensuring countless cherished memories. The kitchen is spacious and offers an eat in breakfast nook and the large master bedroom features an attached en suite, providing a private oasis for relaxation. Outside, you'll find a brand new wraparound deck that spans nearly 1,000 square feet, providing ample room for outdoor living and entertaining. Accessible from three different locations within the home, this expansive deck is perfect for enjoying your morning coffee or hosting summer barbecues and is soon to be one of your favorite places of the home. The fenced yard is a versatile space with endless possibilities, whether you envision creating a thriving garden, establishing recreational areas, or adding garages or workshops. The generous outdoor space allows you to bring your future dreams to life. The energy-efficient solar panels enhance the home's sustainability, while a newer, detached heated and cooled office/workspace adds convenience for remote work or creative projects. With an oversized garage offering even more additional workspace, you'll have everything you need right at your fingertips. Don’t miss your chance to make it yours!
Sold for $440,000
$440,000
720 N 19th St, Canon City, CO 81212
4beds
2,483sqft
Single Family Residence
Built in 1984
0.98 Acres Lot
$440,300 Zestimate®
$177/sqft
$2,393 Estimated rent
Home value
$440,300
$370,000 - $524,000
$2,393/mo
Zestimate® history
Owner options
List your home for rent
$2,393/mo
Rent Zestimate®
Find your next renter with Zillow Rental Manager. Plus, with online applications, you can quickly screen prospective tenants – for free.
$2,393/mo
Rent Zestimate®
Refinance and save
$2,560/mo
Est. payment
Refinancing to a lower rate could help reduce your monthly payments and save thousands over the life of the loan.
$2,560/mo
Est. payment
Explore your selling options
Work with a Zillow partner agent
Leverage their expertise and Zillow's premium Showcase listings to get your home seen by more buyers.
Get startedList with your own agent
Get your home in front of millions of buyers by listing it on Zillow.
Learn how to do itSell it yourself
Take full control of how buyers see your home on Zillow by listing For Sale by Owner (FSBO).
List your homeWhat's special
Fenced yardImpressive double door entranceExpansive deckBrand new wraparound deckLarge master bedroomSpacious bedroomsAttached en suite
Zillow last checked:
Listing updated:
Listed by:
Nick J. Sartori,
Real Broker, LLC
Bought with:
Robin J. Reeser
Frontier West Realty
Source: Royal Gorge AOR,MLS#: 1402635
Facts & features
Interior
Bedrooms & bathrooms
- Bedrooms: 4
- Bathrooms: 3
- Full bathrooms: 1
- 3/4 bathrooms: 1
- 1/2 bathrooms: 1
Heating
- Baseboard, Hot Water
Cooling
- Evaporative Cooling, Roof Mounted
Features
- Flooring: Carpet, Wood
- Windows: Double Pane Windows, Low Emissivity Windows, Vinyl
- Attic: Access Only
- Has fireplace: Yes
- Fireplace features: Free Standing, Wood Burning, Wood Burning Stove
Interior area
- Total structure area: 2,483
- Total interior livable area: 2,483 sqft
Property
Parking
- Parking features: Attached, Oversized, Workshop in Garage, Concrete Driveway
- Has attached garage: Yes
Features
- Stories: 1.5
- Patio & porch: Deck, See Remarks
- Fencing: Rear
- Has view: Yes
- View description: Mountain(s)
Lot
- Size: 0.98 Acres
- Features: See Remarks, Front Landscaped
Details
- Parcel number: 12003030
Construction
Type & style
- Home type: SingleFamily
- Property subtype: Single Family Residence
Materials
- Wood Siding, Wood Frame
Condition
- Year built: 1984
Utilities & green energy
- Sewer: Public Sewer
- Water: Public
- Utilities for property: Cable Connected, Electricity Connected, Natural Gas Connected, See Remarks
Community & HOA
Location
- Region: Canon City
Financial & listing details
- Price per square foot: $177/sqft
- Tax assessed value: $372,152
- Annual tax amount: $1,882
- Date on market: 6/18/2025
- Listing terms: Cash,Conventional,FHA,USDA,VA Loan
- Inclusions: Detached Finished Workspace, Living Space Heated and Cooled
Price history
| Date | Event | Price |
|---|---|---|
| 1/31/2026 | Sold | $440,000-2.2%$177/sqft |
Source:  Royal Gorge AOR #1402635 Report a problem Royal Gorge AOR #1402635 Report a problem | ||
| 12/21/2025 | Contingent | $449,925$181/sqft |
Source: Royal Gorge AOR #1402635 Report a problem | ||
| 10/9/2025 | Price change | $449,925-2.2%$181/sqft |
Source: Royal Gorge AOR #1402635 Report a problem | ||
| 8/12/2025 | Price change | $459,925-4.2%$185/sqft |
Source: Royal Gorge AOR #1402635 Report a problem | ||
| 6/18/2025 | Listed for sale | $479,925+74.5%$193/sqft |
Source: Royal Gorge AOR #1402635 Report a problem | ||
| 3/14/2019 | Sold | $275,000-8.3%$111/sqft |
Source: Royal Gorge AOR #59757 Report a problem | ||
| 10/30/2018 | Listed for sale | $299,900$121/sqft |
Source: KELLER WILLIAMS PERFORMANCE REALTY #59757 Report a problem | ||
Public tax history
| Year | Property taxes | Tax assessment |
|---|---|---|
| 2024 | $2,132 +17.3% | $24,934 +17.3% |
| 2023 | $1,817 +0.2% | $21,249 +1.7% |
| 2022 | $1,813 -0.3% | $20,893 -2.8% |
| 2021 | $1,818 +24.6% | $21,494 +23.7% |
| 2020 | $1,459 +1.3% | $17,369 |
| 2019 | $1,441 +11% | $17,369 +6% |
| 2018 | $1,298 | $16,383 |
| 2017 | $1,298 +23.2% | $16,383 +13.8% |
| 2016 | $1,053 +0.2% | $14,390 |
| 2015 | $1,051 | $14,390 |
Find assessor info on the county website
Neighborhood: 81212
Nearby homes
- $249,7003 bd1 ba1.1k sqft1944 Pearl St, Canon City, CO 81212Off Market
- $316,5002 bd1 ba1.3k sqft704 N 19th St, Canon City, CO 81212Off Market
- $402,6004 bd2 ba2.2k sqft760 N 19th St, Canon City, CO 81212Off Market
- $268,5003 bd1 ba1.2k sqft1946 Pearl St, Canon City, CO 81212Off Market
- $246,5004 bd2 ba1.7k sqft2017 Pear St, Canon City, CO 81212Off Market
- $259,4003 bd1 ba1.2k sqft2015 Pear St, Canon City, CO 81212Off Market
- $209,6003 bd1 ba1.1k sqft700 N 19th St, Canon City, CO 81212Off Market
- $321,0004 bd2 ba1.6k sqft725 Yarbrough St, Canon City, CO 81212For Sale
Nearby schools
GreatSchools rating
- 5/10Harrison SchoolGrades: K-8Distance: 0.9 mi
- 3/10Canon City High SchoolGrades: 9-12Distance: 0.9 mi
- 6/10Canon City Middle SchoolGrades: 6-8Distance: 1.1 mi
Schools provided by the listing agent
- Elementary: Harrison K-8
Source: Royal Gorge AOR. This data may not be complete. We recommend contacting the local school district to confirm school assignments for this home.


Get pre-qualified for a loan
At Zillow Home Loans, we can pre-qualify you in as little as 5 minutes with no impact to your credit score.An equal housing lender. NMLS #10287.
- Colorado
- Fremont County
- Canon City
- 81212
- 720 N 19th St
Nearby cities
Nearby neighborhoods
Nearby zip codes
Other Canon City Topics
