Skip main navigation
Closed
  • $295,800

    720 N 4th St Unit 209, Minneapolis, MN 55401

    1beds
    873sqft
    High Rise
    Built in 2005
    -- sqft lot
    $295,800 Zestimate®
    $339/sqft
    $2,259 Estimated rent

    Home value

    $295,800

    $278,000 - $314,000

    $2,259/mo

    Zestimate® history
    Loading
    Loading...

    Owner options

    List your home for rent

    $2,259/mo

    Rent Zestimate®

    Find your next renter with Zillow Rental Manager. Plus, with online applications, you can quickly screen prospective tenants – for free.

    Learn more

    $2,259/mo

    Rent Zestimate®

    Refinance and save

    $2,393/mo

    Est. payment

    Refinancing to a lower rate could help reduce your monthly payments and save thousands over the life of the loan.

    See today's rates

    $2,393/mo

    Est. payment

    Explore your selling options

    Work with a Zillow partner agent

    Leverage their expertise and Zillow's premium Showcase listings to get your home seen by more buyers.

    Get started

    List with your own agent

    Get your home in front of millions of buyers by listing it on Zillow.

    Learn how to do it

    Sell it yourself

    Take full control of how buyers see your home on Zillow by listing For Sale by Owner (FSBO).

    List your home

    What's special

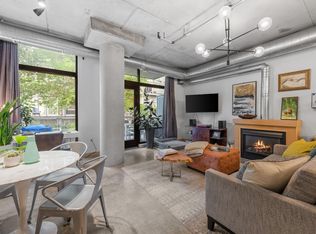
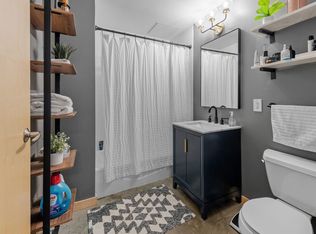
    Stunning condo in the heart of the North Loop. Spacious one bedroom unit offers open floor plan with high ceilings and exposed ductwork for a great vibe. Open kitchen with stainless steel appliances, tile backsplash, granite countertops, center island with wine rack and additional storage, living room leads to private balcony, recently remodeled bath with tile surround, heated floors, in unit laundry and additional storage. Unit comes with heated indoor parking and storage locker. Building offers fitness center, bike storage, courtyard. Walking distance to trails, restaurants, shopping and Target Field!! Call today for a private showing!!

    This property is off market, which means it's not currently listed for sale or rent on Zillow. This may be different from what's available on other websites or public sources.

    Zillow last checked:

    Listing updated:

    Listed by:

    Brian J Wiczek 612-203-5082,

    eXp Realty,

    Nathan A Plasch 612-703-2610

    Bought with:

    Lars Anderson

    RE/MAX Results

    Source: NorthstarMLS as distributed by MLS GRID,MLS#: 6257635MLS Logo

    Facts & features

    Interior

    Bedrooms & bathrooms
    • Bedrooms: 1
    • Bathrooms: 1
    • 3/4 bathrooms: 1
    Bedroom
    • Level: Main
    • Area: 156 Square Feet
    • Dimensions: 13 X 12
    Deck
    • Level: Main
    • Area: 50 Square Feet
    • Dimensions: 10 X 5
    Kitchen
    • Level: Main
    • Area: 117 Square Feet
    • Dimensions: 13 X 9
    Living room
    • Level: Main
    • Area: 323 Square Feet
    • Dimensions: 19 X 17
    Heating
    • Forced Air
    Cooling
    • Central Air
    Appliances
    • Included: Dishwasher, Dryer, Microwave, Range, Refrigerator, Washer
    Features
    • Basement: None
    • Has fireplace: No
    Interior area
    • Total structure area: 873
    • Total interior livable area: 873 sqft
    • Finished area above ground: 873
    • Finished area below ground: 0

    Property

    Parking
    • Total spaces: 1
    • Parking features: Assigned, Heated Garage, Secured, Underground
    • Garage spaces: 1
    Accessibility
    • Accessibility features: Accessible Elevator Installed
    Features
    • Levels: One
    • Stories: 1
    Details
    • Foundation area: 873
    • Additional parcels included: 2202924240332
    • Parcel number: 2202924240255
    • Lease amount: $0
    • Zoning description: Residential-Single Family

    Construction

    Type & style
    • Home type: Condo
    • Property subtype: High Rise
    • Attached to another structure: Yes
    Condition
    • New construction: No
    • Year built: 2005

    Utilities & green energy

    • Electric: Circuit Breakers
    • Gas: Natural Gas
    • Sewer: City Sewer/Connected
    • Water: City Water/Connected

    Community & HOA

    Community
    • Security: Secured Garage/Parking
    • Subdivision: Cic 1300 710 Lofts
    HOA
    • Has HOA: Yes
    • Amenities included: Elevator(s), Security Building
    • Services included: Air Conditioning, Cable TV, Gas, Hazard Insurance, Heating, Internet, Maintenance Grounds, Sanitation, Shared Amenities, Lawn Care, Water/Sewer
    • HOA fee: $522 monthly
    • HOA name: First Service Residential
    • HOA phone: 952-277-2700
    Location
    • Region: Minneapolis

    Financial & listing details

    • Price per square foot: $339/sqft
    • Annual tax amount: $3,244
    • Date on market: 9/7/2022
    • Cumulative days on market: 89 days

    Price history

    DateEventPrice
    1/4/2023Sold$307,000-0.9%$352/sqft
    Source: NorthstarMLS as distributed by MLS GRID #6257635 Report a problem
    12/7/2022Pending sale$309,900$355/sqft
    Source: NorthstarMLS as distributed by MLS GRID #6257635 Report a problem
    11/14/2022Price change$309,900-1.6%$355/sqft
    Source: NorthstarMLS as distributed by MLS GRID #6257635 Report a problem
    10/18/2022Price change$314,900-1.6%$361/sqft
    Source: NorthstarMLS as distributed by MLS GRID #6257635 Report a problem
    9/9/2022Listed for sale$319,900+18.5%$366/sqft
    Source: NorthstarMLS as distributed by MLS GRID #6257635 Report a problem
    1/17/2018Sold$270,000$309/sqft
    Source: NorthstarMLS as distributed by MLS GRID #4893634 Report a problem

    Public tax history

    Tax history is unavailable.

    Neighborhood: North Loop

    Nearby schools

    GreatSchools rating
    Get a cash offer in 3 minutes
    Find out how much your home could sell for in as little as 3 minutes with a no-obligation cash offer.
    Estimated market value
    $295,800
    Get a cash offer in 3 minutes
    Find out how much your home could sell for in as little as 3 minutes with a no-obligation cash offer.
    Estimated market value
    $295,800