Stunning North Loop Loft! Tasteful finishes throughout, including hardwood flooring, lighting, transom windows, millwork, and doors. The remodeled kitchen and bathrooms are gorgeous, while the spacious closet systems optimize storage and organization. A private balcony offers courtyard views, and a fireplace adds warmth to the space. Conveniently located near the city’s best restaurants and retail establishments, this loft offers the perfect blend of comfort and convenience.
Active
Price cut: $14.9K (5/4)
$375,000
720 N 4th St Unit 213, Minneapolis, MN 55401
2beds
1,087sqft
(CC) High Rise (4+ Levels)
Built in 2005
-- sqft lot
$371,100 Zestimate®
$345/sqft
$834/mo HOA
What's special
Hardwood flooringCourtyard viewsTransom windowsSpacious closet systemsRemodeled kitchenPrivate balcony
- 175 days |
- 251 |
- 17 |
Zillow last checked:
Listing updated:
Listed by:
Fritz Kroll 612-347-8000,
Edina Realty, Inc.
Source: NorthstarMLS as distributed by MLS GRID,MLS#: 7013644
Facts & features
Interior
Bedrooms & bathrooms
- Bedrooms: 2
- Bathrooms: 2
- Full bathrooms: 1
- 3/4 bathrooms: 1
Bedroom
- Level: Main
- Area: 156 Square Feet
- Dimensions: 13x12
Bedroom 2
- Level: Main
- Area: 80 Square Feet
- Dimensions: 10x8
Deck
- Level: Main
- Area: 50 Square Feet
- Dimensions: 10x5
Kitchen
- Level: Main
- Area: 108 Square Feet
- Dimensions: 12x9
Living room
- Level: Main
- Area: 324 Square Feet
- Dimensions: 18x18
Heating
- Forced Air
Cooling
- Central Air
Appliances
- Included: Dishwasher, Disposal, Dryer, Microwave, Range, Refrigerator, Washer
- Laundry: In Unit
Features
- Basement: None
- Number of fireplaces: 1
Interior area
- Total structure area: 1,087
- Total interior livable area: 1,087 sqft
- Finished area above ground: 1,087
- Finished area below ground: 0
Property
Parking
- Total spaces: 1
- Parking features: Attached, Heated Garage, Underground
- Attached garage spaces: 1
Accessibility
- Accessibility features: Accessible Elevator Installed
Features
- Levels: One
- Stories: 1
Details
- Foundation area: 1087
- Parcel number: 2202924240259
- Zoning description: Residential-Single Family
Construction
Type & style
- Home type: Condo
- Property subtype: (CC) High Rise (4+ Levels)
- Attached to another structure: Yes
Condition
- New construction: No
- Year built: 2005
Utilities & green energy
- Gas: Natural Gas
- Sewer: City Sewer/Connected
- Water: City Water/Connected
Community & HOA
Community
- Subdivision: Cic 1300 710 Lofts
HOA
- Has HOA: Yes
- Amenities included: Common Garden, Elevator(s)
- Services included: Air Conditioning, Maintenance Structure, Cable TV, Gas, Hazard Insurance, Heating, Internet, Lawn Care, Maintenance Grounds, Parking, Professional Mgmt, Sanitation, Sewer, Shared Amenities, Snow Removal, Water
- HOA fee: $834 monthly
- HOA name: First Service Residential
- HOA phone: 952-277-2700
Location
- Region: Minneapolis
Financial & listing details
- Price per square foot: $345/sqft
- Annual tax amount: $4,708
- Date on market: 1/27/2026
- Cumulative days on market: 340 days
Estimated market value
$371,100
$353,000 - $390,000
$2,726/mo
Price history
| Date | Event | Price |
|---|---|---|
| 6/5/2026 | Listed for rent | $2,595$2/sqft |
Source: NorthstarMLS as distributed by MLS GRID #7087780 Report a problem | ||
| 5/4/2026 | Price change | $375,000-3.8%$345/sqft |
Source:  NorthstarMLS as distributed by MLS GRID #7013644 Report a problem NorthstarMLS as distributed by MLS GRID #7013644 Report a problem | ||
| 4/1/2026 | Price change | $389,900-2.5%$359/sqft |
Source: NorthstarMLS as distributed by MLS GRID #7013644 Report a problem | ||
| 2/17/2026 | Price change | $400,000-2.4%$368/sqft |
Source: NorthstarMLS as distributed by MLS GRID #7013644 Report a problem | ||
| 1/27/2026 | Listed for sale | $409,900$377/sqft |
Source: NorthstarMLS as distributed by MLS GRID #7013644 Report a problem | ||
| 12/20/2025 | Listing removed | $409,900$377/sqft |
Source: NorthstarMLS as distributed by MLS GRID #6712558 Report a problem | ||
| 7/31/2025 | Price change | $409,900-3.6%$377/sqft |
Source: NorthstarMLS as distributed by MLS GRID #6712558 Report a problem | ||
| 4/30/2025 | Listed for sale | $425,000+14.1%$391/sqft |
Source: NorthstarMLS as distributed by MLS GRID #6712558 Report a problem | ||
| 12/6/2021 | Sold | $372,500-3.2%$343/sqft |
Source: NorthstarMLS as distributed by MLS GRID #6108605 Report a problem | ||
| 11/8/2021 | Pending sale | $385,000$354/sqft |
Source: NorthstarMLS as distributed by MLS GRID #6108605 Report a problem | ||
| 10/9/2021 | Listed for sale | $385,000+20.4%$354/sqft |
Source: NorthstarMLS as distributed by MLS GRID #6108605 Report a problem | ||
| 3/14/2019 | Sold | $319,900$294/sqft |
Source: NorthstarMLS as distributed by MLS GRID #5028194 Report a problem | ||
Public tax history
Tax history is unavailable.
Monthly payment
Est. payment
Payment breakdown
Explore the cost of this home by adjusting the details. Changes won't be saved.Climate risks
Neighborhood: North Loop
Nearby schools
GreatSchools rating
- 2/10Webster ElementaryGrades: PK-5Distance: 1.3 mi
- 2/10Northeast Middle SchoolGrades: 6-8Distance: 3.3 mi
- 4/10Edison Senior High SchoolGrades: 9-12Distance: 2.1 mi
- $367,0002 bd2 ba1.1k sqft720 N 4th St UNIT 406, Minneapolis, MN 55401Sold
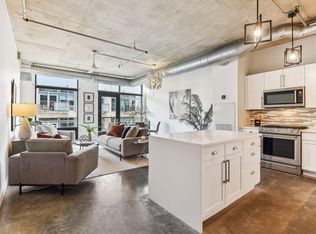
- $297,5001 bd1 ba935 sqft720 N 4th St UNIT 410, Minneapolis, MN 55401Sold

- $568,0002 bd2 ba1.2k sqft720 N 4th St UNIT 705, Minneapolis, MN 55401Sold

- $284,0001 bd1 ba895 sqft720 N 4th St UNIT 210, Minneapolis, MN 55401Sold

- $335,0752 bd1 ba1.1k sqft720 N 4th St UNIT 301, Minneapolis, MN 55401Sold
- $595,0003 bd2 ba1.7k sqft720 N 4th St UNIT 502, Minneapolis, MN 55401Sold
- $285,0001 bd1 ba858 sqft720 N 4th St UNIT 507, Minneapolis, MN 55401For Sale
- $310,0001 bd1 ba940 sqft720 N 4th St UNIT 211, Minneapolis, MN 55401Sold
A local agent can set up tours, give advice and negotiate with sellers.
Similar homes
- $399,0001 bd2 ba1.2k sqft901 N 3rd St Unit 414, Minneapolis, MN 55401For Sale

 MLS ID #7108930, Steven M Mahoney, Engel & Volkers Minneapolis. NorthstarMLS as distributed by MLS GRID
 - $369,9002 bd2 ba1.2k sqft660 N 2nd St Unit 118, Minneapolis, MN 55401For Sale
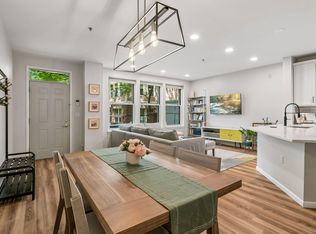 MLS ID #7084702, Christopher J Friend, Edina Realty, Inc.. NorthstarMLS as distributed by MLS GRID
 - $389,9002 bd2 ba1.3k sqft918 3rd St N #306, Minneapolis, MN 55401For Sale
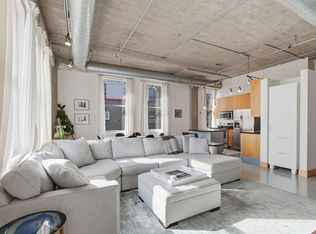 MLS ID #7065004, Rebecca R Peterson, Coldwell Banker Realty - Lakes. NorthstarMLS as distributed by MLS GRID
 - $400,0001 bd1 ba1.3k sqft718 Washington Ave N Suite 505, Minneapolis, MN 55401For Sale
 MLS ID #7073407, Jennifer McFadyen, Compass. NorthstarMLS as distributed by MLS GRID
 - $370,0001 bd1 ba751 sqft618 Washington Ave N Suite 602, Minneapolis, MN 55401For SaleMLS ID #7096478, Hoda Zia, Edina Realty, Inc.. NorthstarMLS as distributed by MLS GRID
- $369,9001 bd1 ba750 sqft618 Washington Ave N Suite 502, Minneapolis, MN 55401For SaleMLS ID #7053244, Isaac Arthur Kuehn, DRG. NorthstarMLS as distributed by MLS GRID
- $399,9002 bd2 ba1.3k sqft401 N 2nd St #317, Minneapolis, MN 55402For SaleMLS ID #7108974, Joe Michael Grunnet, DRG. NorthstarMLS as distributed by MLS GRID
- $280,0001 bd1 ba883 sqft720 N 4th St Unit 405, Minneapolis, MN 55401For SaleMLS ID #7106406, Jaclyn A Gavzy, Compass. NorthstarMLS as distributed by MLS GRID
- $349,9002 bd1 ba874 sqft400 N 1st St APT 514, Minneapolis, MN 55401For SaleMLS ID #7097382, Jeremy Stuber, Pro Flat Fee Realty LLC. NorthstarMLS as distributed by MLS GRID
- $289,9002 bd2 ba1.2k sqft301 Oak Grove St APT 314, Minneapolis, MN 55403For SaleMLS ID #7111665, Freddy L Jara, Coldwell Banker Realty - Lakes. NorthstarMLS as distributed by MLS GRID
- $384,9001 bd1 ba612 sqft728 N 3rd St #707, Minneapolis, MN 55401For SaleMLS ID #7091556, Isaac Arthur Kuehn, DRG. NorthstarMLS as distributed by MLS GRID
- $399,0002 bd2 ba1.1k sqft215 10th Ave S Unit 533, Minneapolis, MN 55415For SaleMLS ID #7099203, Nessa Sander, Compass. NorthstarMLS as distributed by MLS GRID
- $375,0002 bd2 ba1.6k sqft250 Park Ave Unit 705, Minneapolis, MN 55415For SaleMLS ID #7068110, Alli Deckas - Deckas Group, Edina Realty, Inc.. NorthstarMLS as distributed by MLS GRID
- $464,9002 bd2 ba1.1k sqft720 N 4th St Unit 315, Minneapolis, MN 55401For SaleMLS ID #7083735, Joe Michael Grunnet, DRG. NorthstarMLS as distributed by MLS GRID
- $365,0001 bd1 ba1k sqft700 Washington Ave N Unit 507, Minneapolis, MN 55401For SaleMLS ID #7043798, Peter A Evans, Coldwell Banker Realty - Lakes. NorthstarMLS as distributed by MLS GRID
- $319,9001 bd1 ba860 sqft700 Washington Ave N Unit 606, Minneapolis, MN 55401For SaleMLS ID #7066452, Isaac Arthur Kuehn, DRG. NorthstarMLS as distributed by MLS GRID
- $274,0002 bd1 ba833 sqft748 3rd St N #406, Minneapolis, MN 55401For SaleMLS ID #7085635, Josh A Pomerleau, JPW Realty. NorthstarMLS as distributed by MLS GRID
- $285,0001 bd1 ba858 sqft720 N 4th St Unit 507, Minneapolis, MN 55401For SaleMLS ID #7075298, Molly Burgeson, Edina Realty, Inc.. NorthstarMLS as distributed by MLS GRID
- $359,9001 bd1 ba1k sqft700 Washington Ave N Unit 627, Minneapolis, MN 55401For SaleMLS ID #7040339, Christopher J Friend, Edina Realty, Inc.. NorthstarMLS as distributed by MLS GRID
- $359,9001 bd1 ba1k sqft100 3rd Ave S Unit 1101, Minneapolis, MN 55401For SaleMLS ID #6765210, Berg Larsen Group - Chad M Larsen, Coldwell Banker Realty - Lakes. NorthstarMLS as distributed by MLS GRID
