Skip main navigation
Sold
  • Price Unknown

    720 N 6th St, Wolfforth, TX 79382

    4beds
    2,473sqft
    Single Family Residence, Residential
    Built in 2024
    8,276.4 Square Feet Lot
    $485,800 Zestimate®
    $--/sqft
    $3,489 Estimated rent

    Home value

    $485,800

    $447,000 - $525,000

    $3,489/mo

    Zestimate® history
    Loading
    Loading...

    Owner options

    List your home for rent

    $3,489/mo

    Rent Zestimate®

    Find your next renter with Zillow Rental Manager. Plus, with online applications, you can quickly screen prospective tenants – for free.

    Learn more

    $3,489/mo

    Rent Zestimate®

    Refinance and save

    Refinancing to a lower rate could help reduce your monthly payments and save thousands over the life of the loan.

    See today's rates

    Explore your selling options

    Work with a Zillow partner agent

    Leverage their expertise and Zillow's premium Showcase listings to get your home seen by more buyers.

    Get started

    List with your own agent

    Get your home in front of millions of buyers by listing it on Zillow.

    Learn how to do it

    Sell it yourself

    Take full control of how buyers see your home on Zillow by listing For Sale by Owner (FSBO).

    List your home

    What's special

    Cedar fenceOpen-concept floor planSpa-like ensuite bathroomSprinkler systemMaster suite
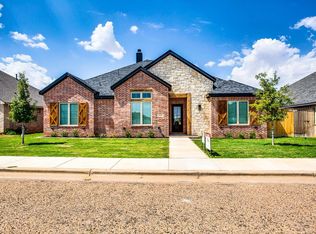
    Complete and ready for YOU!! We are excited to introduce a beautiful new 4-bedroom, 3-bath home built by My Majestic Homes in the charming Preston Manor community of Wolfforth. This remarkable residence showcases top-notch craftsmanship and contemporary design. Upon entering, you'll find a spacious, open-concept layout that effortlessly connects the living, dining, and kitchen areas ideal for family gatherings and entertaining. This home boasts large closets, an oversized garage, instant hot water, and a water softener. The backyard is designed for enjoyment, featuring a spacious back porch, sprinkler system, lush sod, and a cedar fence that provides both beauty and privacy. Preston Manor fosters a close-knit community vibe with a neighborhood pool, pickleball courts, dog park and more! This home is located in Frenship ISD and has ample space for your family to enjoy!!! Welcome Home!

    Zillow last checked:

    Listing updated:

    Listed by:

    Amy Cox TREC #0667992 806-543-6095,

    ALL Real Estate, LLC

    Bought with:

    Kent Hebison, TREC #0583311

    Keller Williams Realty

    Source: LBMLS,MLS#: 202413160MLS Logo

    Facts & features

    Interior

    Bedrooms & bathrooms
    • Bedrooms: 4
    • Bathrooms: 3
    • Full bathrooms: 3
    Primary bedroom
    • Features: Carpet Flooring, Dressing Area(s), Isolated
    Bedroom 2
    • Features: Vinyl Flooring
    Bedroom 3
    • Features: Vinyl Flooring
    Bedroom 4
    • Features: Vinyl Flooring
    Primary bathroom
    • Features: Double Vanity, Quartz Counters, Separate Shower/Tub
    Dining room
    • Features: Vinyl Flooring
    Kitchen
    • Features: Pantry, Quartz Counters, Vinyl Flooring
    Living room
    • Features: Vinyl Flooring
    Heating
    • Central, Natural Gas
    Cooling
    • Central Air, Electric
    Appliances
    • Included: Dishwasher, Disposal, Double Oven, Instant Hot Water, Range
    • Laundry: Electric Dryer Hookup, Laundry Room, Sink
    Features
    • Ceiling Fan(s), Double Vanity, Kitchen Island, Pantry, Quartz Counters, Storage
    • Flooring: Carpet, Plank, Vinyl
    • Windows: Double Pane Windows
    • Has basement: No
    • Number of fireplaces: 1
    • Fireplace features: Gas Starter
    Interior area
    • Total structure area: 2,473
    • Total interior livable area: 2,473 sqft
    • Finished area above ground: 2,473

    Property

    Parking
    • Total spaces: 2
    • Parking features: Attached, Garage, Garage Door Opener, Garage Faces Side
    • Attached garage spaces: 2
    Accessibility
    • Accessibility features: Accessible Doors
    Features
    • Patio & porch: Covered, Patio
    Lot
    • Size: 8,276 sqft
    • Features: Landscaped
    Details
    • Parcel number: R172171
    • Special conditions: Standard

    Construction

    Type & style
    • Home type: SingleFamily
    • Property subtype: Single Family Residence, Residential
    Materials
    • Batts Insulation, Brick, Foam Insulation, Stone
    • Foundation: Slab
    • Roof: Composition
    Condition
    • New Construction
    • New construction: Yes
    • Year built: 2024

    Community & neighborhood

    Community
    • Community features: Fitness Center, Pool, Tennis Court(s), Other
    Location
    • Region: Wolfforth

    Other

    Other facts
    • Road surface type: Paved

    Price history

    DateEventPrice
    12/13/2024Sold--
    Source: LBMLS #202413160 Report a problem
    11/14/2024Pending sale$469,000$190/sqft
    Source: LBMLS #202413160 Report a problem
    9/16/2024Listed for sale$469,000$190/sqft
    Source: LBMLS #202413160 Report a problem
    9/11/2024Listing removed$469,000-1.3%$190/sqft
    Source: LBMLS #202411531 Report a problem
    8/15/2024Listed for sale$475,000-0.9%$192/sqft
    Source: LBMLS #202411531 Report a problem
    8/5/2024Listing removed--
    Source: LBMLS #202403821 Report a problem
    6/13/2024Price change$479,500-2%$194/sqft
    Source: LBMLS #202403821 Report a problem
    5/20/2024Price change$489,500-2%$198/sqft
    Source: LBMLS #202403821 Report a problem
    5/2/2024Price change$499,4500%$202/sqft
    Source: LBMLS #202403821 Report a problem
    3/20/2024Listed for sale$499,500$202/sqft
    Source: LBMLS #202403821 Report a problem
    3/16/2024Listing removed--
    Source: LBMLS #202313480 Report a problem
    1/19/2024Price change$499,500-1.5%$202/sqft
    Source: LBMLS #202313480 Report a problem
    9/6/2023Listed for sale$506,965$205/sqft
    Source: LBMLS #202313480 Report a problem

    Public tax history

    YearProperty taxesTax assessment
    2025$10,356 -14.4%$449,069 -3.5%
    2024$12,099 +630.4%$465,571 +1747.5%
    2023$1,656 +6.4%$25,200
    2022$1,557 +6.1%$25,200
    2021$1,467 -0.5%$25,200
    2020$1,475 +2.5%$25,200 +12.5%
    2019$1,439 +11.9%$22,400
    2018$1,286 $22,400
    2017$1,286 +111%$22,400
    2015$609 $22,400
    2014$609 $22,400 -8%
    2013-- $24,346
    2012-- $24,346 -6%
    2011-- $25,900
    2010-- $25,900 -24.5%
    2009-- $34,300
    2008-- $34,300
    2007-- $34,300
    2006-- $34,300 +40%
    2005-- $24,500 +370.3%
    2004-- $5,209

    Find assessor info on the county website

    Neighborhood: 79382

    Nearby schools

    GreatSchools rating
    Schools provided by the listing agent
    • Elementary: Ridgewood
    • Middle: Alcove Trails
    • High: Frenship

    Source: LBMLS. This data may not be complete. We recommend contacting the local school district to confirm school assignments for this home.

    Sell for more on Zillow
    Get a Zillow Showcase℠ listing at no additional cost and you could sell for .
    $485,800
    2% more
    +$9,716
    With Zillow Showcase(estimated)
    $495,516