Enjoy comfortable living in this inviting Oostburg home featuring a bright living room with a wood-burning fireplace that creates a warm focal point for relaxing or entertaining. The spacious layout includes a formal dining room, generously sized bedrooms, and a large primary suite with an attached full bath and walk-in closet. Thoughtful room sizes provide flexibility for everyday living, hosting, or a home office. Outside, enjoy a covered front porch, large yard, and deck perfect for outdoor dining, gatherings, or relaxing. An attached 2-stall garage adds everyday convenience and extra storage. With a functional layout, comfortable living spaces, and great indoor-outdoor features, this home is ready to make your own. Schedule your showing today!
Pending
$275,000
720 N 8th St, Oostburg, WI 53070
3beds
1,648sqft
Single Family Residence
Built in 1998
10,454 Square Feet Lot
$288,800 Zestimate®
$167/sqft
$-- HOA
What's special
Walk-in closetGenerously sized bedroomsLarge yardWood-burning fireplaceSpacious layoutCovered front porchFormal dining room
- 6 days
- 1,269
- 128
Likely to sell faster than
Zillow last checked:
Listing updated:
Listed by:
Breanna C McGuire PREF:920-609-3053,
Keller Williams Green Bay
Source: RANW as distributed by MLS GRID,MLS#: 50333713
Facts & features
Interior
Bedrooms & bathrooms
- Bedrooms: 3
- Bathrooms: 2
- Full bathrooms: 2
Bedroom 1
- Level: Upper
- Dimensions: 15x15
Bedroom 2
- Level: Upper
- Dimensions: 12x11
Bedroom 3
- Level: Upper
- Dimensions: 12x10
Family room
- Level: Main
- Dimensions: 11x10
Formal dining room
- Level: Main
- Dimensions: 20x9
Living room
- Level: Main
- Dimensions: 18x12
Other
- Description: Foyer
- Level: Main
- Dimensions: 7x5
Heating
- Forced Air
Cooling
- Forced Air, Central Air
Appliances
- Included: Dishwasher, Dryer, Range, Refrigerator, Washer
Features
- At Least 1 Bathtub, Kitchen Island, Walk-In Closet(s), Formal Dining
- Basement: Full,Sump Pump
- Number of fireplaces: 1
- Fireplace features: Wood Burning, One
Interior area
- Total interior livable area: 1,648 sqft
- Finished area above ground: 1,648
- Finished area below ground: 0
Property
Parking
- Total spaces: 2
- Parking features: Attached
- Attached garage spaces: 2
Accessibility
- Accessibility features: 1st Floor Full Bath, Level Drive, Level Lot
Features
- Patio & porch: Deck
Lot
- Size: 10,454 Square Feet
Details
- Parcel number: 59165717502
- Zoning: Residential
Construction
Type & style
- Home type: SingleFamily
- Architectural style: Colonial
- Property subtype: Single Family Residence
Materials
- Vinyl Siding
- Foundation: Block
Condition
- New construction: No
- Year built: 1998
Utilities & green energy
- Sewer: Public Sewer
- Water: Public
Community & HOA
Location
- Region: Oostburg
Financial & listing details
- Price per square foot: $167/sqft
- Tax assessed value: $311,100
- Annual tax amount: $3,742
- Date on market: 10/2/2026
- Inclusions: Refrigerator, oven/range, dishwasher, washer, dryer
Estimated market value
$288,800
$274,000 - $303,000
$2,303/mo
Price history
| Date | Event | Price |
|---|---|---|
| 10/8/2026 | Pending sale | $275,000$167/sqft |
Source: RANW as distributed by MLS GRID #50333713 Report a problem | ||
| 10/2/2026 | Listed for sale | $275,000+34.2%$167/sqft |
Source: RANW as distributed by MLS GRID #50333713 Report a problem | ||
| 10/18/2019 | Sold | $204,900$124/sqft |
Source: Public Record Report a problem | ||
| 8/8/2019 | Price change | $204,900-4.7%$124/sqft |
Source: RE/MAX Universal #1652295 Report a problem | ||
| 8/5/2019 | Listed for sale | $214,900$130/sqft |
Source: RE/MAX Universal #1652295 Report a problem | ||
Public tax history
| Year | Property taxes | Tax assessment |
|---|---|---|
| 2025 | $4,249 +19.6% | $261,600 |
| 2024 | $3,554 -7.8% | $261,600 |
| 2023 | $3,854 +2.7% | $261,600 +50.3% |
| 2022 | $3,752 +2.9% | $174,100 |
| 2021 | $3,646 -2% | $174,100 |
| 2020 | $3,720 -6.5% | $174,100 +2.1% |
| 2019 | $3,979 +1.3% | $170,500 |
| 2018 | $3,926 +1.6% | $170,500 |
| 2017 | $3,865 -21.2% | $170,500 |
| 2016 | $4,904 -22.9% | $170,500 |
| 2015 | $6,362 +31.9% | $170,500 |
| 2014 | $4,824 +37% | $170,500 |
| 2013 | $3,521 -49% | $170,500 |
| 2012 | $6,902 +44% | $170,500 |
| 2011 | $4,792 +2.5% | $170,500 |
| 2010 | $4,674 +3.1% | $170,500 |
| 2009 | $4,534 +14.2% | $170,500 |
| 2008 | $3,970 +16.3% | $170,500 |
| 2007 | $3,412 +2.3% | $170,500 |
| 2006 | $3,336 +1.2% | $170,500 0% |
| 2005 | $3,297 -1.3% | $170,505 +37.2% |
| 2004 | $3,340 +0.8% | $124,300 |
| 2003 | $3,314 +5.5% | $124,300 |
| 2002 | $3,141 -0.2% | $124,300 |
| 2001 | $3,147 +5.2% | $124,300 +2.1% |
| 2000 | $2,991 | $121,800 |
Find assessor info on the county website
Monthly payment
Est. payment
Payment breakdown
Explore the cost of this home by adjusting the details. Changes won't be saved.Climate risks
Neighborhood: 53070

Similar homes
- $336,7003 bd3 ba1.2k sqft639 Erie AVENUE, Oostburg, WI 53070Active
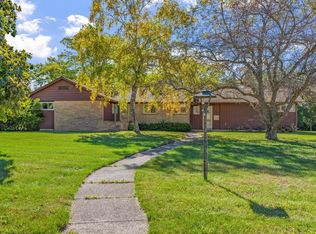 MLS ID #1983219, Dan Wynveen. WIREX MLS
 - $304,9003 bd2 ba1.4k sqftN3054 Circle DRIVE, Cascade, WI 53011Active
 MLS ID #1983529, Ann Hickmann. WIREX MLS
 - $295,0003 bd1 ba1.5k sqft926 N 37th STREET, Sheboygan, WI 53081Active
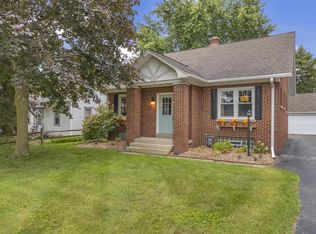 MLS ID #1983295, Erin Mauer. WIREX MLS
 - $--2 bd1 ba1k sqft944 Fond Du Lac Ave, Sheboygan Falls, WI 53085AuctionAuction.com 2
