Amazing value! Less than 30 minutes from Downtown Denver. Nearly new 2-bed, loft, 3-bath, 2-car attached garage for $65,000 less than the builder is asking for the same model! Looking for a quiet, peaceful neighborhood that feels far away—but isn’t? This nearly new 2-story townhome offers the best of both worlds. Situated across from single-family homes, it features a spacious great room that flows seamlessly into the kitchen, complete with a breakfast bar, quartz counters, large single-bowl sink, and stainless appliances—including a range with a built-in air fryer. Upstairs, the primary suite boasts a well-appointed en-suite bath, large walk-in closet, and linen closet. A generous secondary bedroom also features its own walk-in closet. You’ll find 2.5 stylish bathrooms with quartz counters and luxury vinyl floors, plus a versatile loft—perfect for a home office, gaming space, or reading nook. The upper-level laundry room includes shelving, and the fully drywalled, insulated 2-car attached garage with its own driveway (rare for a townhome!) adds both convenience and storage. The conditioned crawl space is ideal for seasonal storage. Upgrades and additions throughout include slab quartz counters, durable and easy-to-clean luxury vinyl plank flooring, and ceiling fans added by the sellers for extra comfort and style. Relax outside on the spacious, partially covered front porch and enjoy the peace and quiet or watch distant storms that form from Parker to Thornton but rarely make it to this part of town. The HOA maintains walking trails, dog stations, and multiple parks—all within a few blocks—making this a community built for connection and enjoyment. Families will love being just two blocks from Sky Ranch Academy, a K–9 tuition-free public charter school. While Downtown Denver and the DTC area are only 25 minutes away.
Sold for $350,000
$350,000
720 N Bersshine Court, Watkins, CO 80137
2beds
1,267sqft
Townhouse
Built in 2022
1,900 Square Feet Lot
$336,600 Zestimate®
$276/sqft
$2,348 Estimated rent
Home value
$336,600
$313,000 - $360,000
$2,348/mo
Zestimate® history
Owner options
List your home for rent
$2,348/mo
Rent Zestimate®
Find your next renter with Zillow Rental Manager. Plus, with online applications, you can quickly screen prospective tenants – for free.
$2,348/mo
Rent Zestimate®
Refinance and save
$2,130/mo
Est. payment
Refinancing to a lower rate could help reduce your monthly payments and save thousands over the life of the loan.
$2,130/mo
Est. payment
Explore your selling options
Work with a Zillow partner agent
Leverage their expertise and Zillow's premium Showcase listings to get your home seen by more buyers.
Get startedList with your own agent
Get your home in front of millions of buyers by listing it on Zillow.
Learn how to do itSell it yourself
Take full control of how buyers see your home on Zillow by listing For Sale by Owner (FSBO).
List your homeWhat's special
Zillow last checked:
Listing updated:
Listed by:
Nathan Hart 303-564-4055 Nathan@NathanSellsDenver.com,
HomeSmart
Bought with:
Jyll Overton, 40014997
Weichert Realtors Professionals
Source: REcolorado as distributed by MLS GRID,MLS#: 6750851
Facts & features
Interior
Bedrooms & bathrooms
- Bedrooms: 2
- Bathrooms: 3
- Full bathrooms: 1
- 3/4 bathrooms: 1
- 1/2 bathrooms: 1
- Main level bathrooms: 1
Primary bedroom
- Description: En-Suite Bath W Linen Closet, Added Ceiling Fan W/Light, Large Walk-In Closet
- Level: Upper
Bedroom
- Description: Walk-In Closet W Light
- Level: Upper
Primary bathroom
- Description: Quartz Counters, Dual Vanity, Lvp Flooring (Tile Look)
- Level: Upper
Bathroom
- Level: Main
Bathroom
- Description: Quartz Counters, Lvp Flooring, Tile Tub Surround
- Level: Upper
Great room
- Description: Lvp Flooring, Added A Ceiling Fan With Light
- Level: Main
Kitchen
- Description: Slab Quartz Counters, Open To Great Room, Breakfast Bar, White Shaker Cabinets, Stainless Appliances
- Level: Main
Laundry
- Description: Newer Full-Size Washer/Dryer Negotiable, Additional Storage
- Level: Upper
Loft
- Description: Great Space For An Office Or Sitting Room
- Level: Upper
Heating
- Forced Air, Natural Gas
Cooling
- Central Air
Appliances
- Included: Dishwasher, Disposal, Gas Water Heater, Microwave, Refrigerator, Self Cleaning Oven
Features
- Ceiling Fan(s), High Ceilings, Open Floorplan, Pantry, Primary Suite, Quartz Counters, Smart Thermostat, Smoke Free, Solid Surface Counters, Walk-In Closet(s)
- Flooring: Carpet, Vinyl
- Windows: Double Pane Windows
- Basement: Crawl Space
- Common walls with other units/homes: No One Above,No One Below
Interior area
- Total structure area: 1,267
- Total interior livable area: 1,267 sqft
- Finished area above ground: 1,267
Property
Parking
- Total spaces: 2
- Parking features: Concrete, Dry Walled, Insulated Garage, Storage
- Attached garage spaces: 2
Features
- Levels: Two
- Stories: 2
- Patio & porch: Covered, Front Porch, Patio
- Fencing: None
Lot
- Size: 1,900 Square Feet
Details
- Parcel number: 035456706
- Special conditions: Standard
Construction
Type & style
- Home type: Townhouse
- Property subtype: Townhouse
- Attached to another structure: Yes
Materials
- Frame, Wood Siding
Condition
- Year built: 2022
Details
- Builder model: 302R
- Builder name: Lennar
Utilities & green energy
- Electric: 110V, 220 Volts
- Sewer: Public Sewer
- Water: Public
- Utilities for property: Cable Available, Electricity Connected, Internet Access (Wired), Natural Gas Connected, Phone Available
Community & HOA
Community
- Security: Carbon Monoxide Detector(s), Smart Locks, Video Doorbell
- Subdivision: Sky Ranch
HOA
- Has HOA: Yes
- Amenities included: Park, Playground, Trail(s)
- Services included: Maintenance Grounds, Snow Removal
- HOA fee: $59 monthly
- HOA name: CLA - Sky Ranch Metro District
- HOA phone: 303-439-6029
- Second HOA fee: $74 monthly
- Second HOA name: MSI - Sky Ranch Maintenance
- Second HOA phone: 303-420-4433
Location
- Region: Watkins
Financial & listing details
- Price per square foot: $276/sqft
- Annual tax amount: $5,159
- Date on market: 3/27/2025
- Listing terms: Cash,Conventional,FHA,VA Loan
- Exclusions: Seller's Personal Property. Appliances In The Garage.
- Ownership: Individual
- Electric utility on property: Yes
- Road surface type: Paved
Price history
| Date | Event | Price |
|---|---|---|
| 6/12/2025 | Sold | $350,000+0%$276/sqft |
Source:  REcolorado as distributed by MLS GRID #6750851 Report a problem REcolorado as distributed by MLS GRID #6750851 Report a problem | ||
| 5/23/2025 | Pending sale | $349,900$276/sqft |
Source: REcolorado as distributed by MLS GRID #6750851 Report a problem | ||
| 5/17/2025 | Price change | $349,900-5%$276/sqft |
Source: REcolorado as distributed by MLS GRID #6750851 Report a problem | ||
| 5/8/2025 | Price change | $368,500-0.1%$291/sqft |
Source: REcolorado as distributed by MLS GRID #6750851 Report a problem | ||
| 5/1/2025 | Price change | $369,000-2.9%$291/sqft |
Source: REcolorado as distributed by MLS GRID #6750851 Report a problem | ||
| 4/28/2025 | Price change | $379,9000%$300/sqft |
Source: REcolorado as distributed by MLS GRID #6750851 Report a problem | ||
| 4/24/2025 | Price change | $380,000-1.3%$300/sqft |
Source: REcolorado as distributed by MLS GRID #6750851 Report a problem | ||
| 4/22/2025 | Price change | $385,000-1.3%$304/sqft |
Source: REcolorado as distributed by MLS GRID #6750851 Report a problem | ||
| 4/13/2025 | Price change | $390,000-2.5%$308/sqft |
Source: REcolorado as distributed by MLS GRID #6750851 Report a problem | ||
| 4/10/2025 | Price change | $400,000-2.4%$316/sqft |
Source: REcolorado as distributed by MLS GRID #6750851 Report a problem | ||
| 3/31/2025 | Price change | $410,000-2.4%$324/sqft |
Source: REcolorado as distributed by MLS GRID #6750851 Report a problem | ||
| 3/27/2025 | Listed for sale | $420,000$331/sqft |
Source: REcolorado as distributed by MLS GRID #6750851 Report a problem | ||
Public tax history
Tax history is unavailable.
Neighborhood: 80137
Nearby homes
- $400,0003 bd3 ba1.4k sqft726 N Bersshine Ct, Watkins, CO 80137Sold

- $440,0003 bd3 ba1.6k sqft710 N Bersshine Ct, Watkins, CO 80137Sold
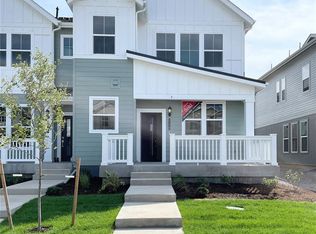
- $345,0002 bd2 ba1k sqft716 N Bersshine Ct, Watkins, CO 80137Sold

- $405,2003 bd3 ba1.5k sqft730 N Bersshine Ct, Watkins, CO 80137Off Market
- $450,0003 bd3 ba1.6k sqft706 N Bersshine Ct, Watkins, CO 80137Sold
- $364,5002 bd3 ba1.2k sqft736 N Bersshine Ct, Watkins, CO 80137Off Market
- $525,0003 bd3 ba2.7k sqft719 N Bersshine Ct, Watkins, CO 80137Sold
- $550,0003 bd3 ba2.9k sqft729 N Bersshine Ct, Watkins, CO 80137Sold
Nearby schools
GreatSchools rating
- 6/10Bennett Intermediate SchoolGrades: 3-5Distance: 12.4 mi
- 3/10Bennett Middle SchoolGrades: 6-8Distance: 12.5 mi
- 3/10Bennett High SchoolGrades: 9-12Distance: 12.5 mi
Schools provided by the listing agent
- Elementary: Bennett
- Middle: Bennett
- High: Bennett
- District: Bennett 29-J
Source: REcolorado as distributed by MLS GRID. This data may not be complete. We recommend contacting the local school district to confirm school assignments for this home.
Get a cash offer in 3 minutes
Find out how much your home could sell for in as little as 3 minutes with a no-obligation cash offer.
Estimated market value
$336,600
Get a cash offer in 3 minutes
Find out how much your home could sell for in as little as 3 minutes with a no-obligation cash offer.
Estimated market value
$336,600
- Colorado
- Arapahoe County
- Watkins
- 80137
- 720 N Bersshine Court
Nearby cities
Nearby zip codes
Other Watkins Topics
