Fall in love with this charming, fully renovated 3-bedroom, 2-bath home, ideally situated on a desirable corner lot in the heart of Collinsville! Beautifully updated from top to bottom, this move-in-ready home features a stylish kitchen with modern cabinetry and sleek countertops. You'll also find fresh paint, contemporary lighting, and updated flooring. The spacious living and dining rooms are filled with natural light, while the main-floor primary bedroom offers both comfort and convenience. Spend your summer evenings on the newly updated front porch or unwind on the back deck. Additional highlights include a large utility/mud room, walk-out basement, elegant black aluminum fence enclosing the yard, a shed/garage for extra storage (16 x 10) and a gardening shed. For added peace of mind, a French drain system has been installed along the front and north side of the home. Ideally located near shopping, dining, and schools - this adorable home won’t last long!
Closed
Listed by: Keller Williams Marquee • Cheryl Vernier-Knutson • 618-334-7993
Bought with: eXp Realty
$180,000
720 N Center St, Collinsville, IL 62234
3beds
1,370sqft
Single Family Residence
Built in 1930
9,496 Square Feet Lot
$186,400 Zestimate®
$131/sqft
$1,497 Estimated rent
Home value
$186,400
$166,000 - $209,000
$1,497/mo
Zestimate® history
Owner options
List your home for rent
$1,497/mo
Rent Zestimate®
Find your next renter with Zillow Rental Manager. Plus, with online applications, you can quickly screen prospective tenants – for free.
$1,497/mo
Rent Zestimate®
Refinance and save
$1,335/mo
Est. payment
Refinancing to a lower rate could help reduce your monthly payments and save thousands over the life of the loan.
$1,335/mo
Est. payment
Explore your selling options
Work with a Zillow partner agent
Leverage their expertise and Zillow's premium Showcase listings to get your home seen by more buyers.
Get startedList with your own agent
Get your home in front of millions of buyers by listing it on Zillow.
Learn how to do itSell it yourself
Take full control of how buyers see your home on Zillow by listing For Sale by Owner (FSBO).
List your homeWhat's special
Modern cabinetryContemporary lightingMain-floor primary bedroomSleek countertopsCorner lotFresh paintElegant black aluminum fence
Zillow last checked:
Listing updated:
Listed by:
Cheryl Vernier-Knutson 618-334-7993,
Keller Williams Marquee
Bought with:
Bradley M Whitener, 475215531
eXp Realty
Source: MARIS,MLS#: 25033778 Originating MLS: Southwestern Illinois Board of REALTORS
Originating MLS: Southwestern Illinois Board of REALTORSFacts & features
Interior
Bedrooms & bathrooms
- Bedrooms: 3
- Bathrooms: 2
- Full bathrooms: 2
- Main level bathrooms: 1
- Main level bedrooms: 1
Bedroom
- Description: Master Bedroom
- Features: Floor Covering: Laminate
- Level: Main
- Area: 168
- Dimensions: 12x14
Bedroom 2
- Description: Bedroom #2
- Features: Floor Covering: Carpeting
- Level: Basement
- Area: 143
- Dimensions: 11x13
Bedroom 3
- Description: Bedroom #3
- Features: Floor Covering: Luxury Vinyl Plank
- Level: Basement
- Area: 110
- Dimensions: 10x11
Bathroom
- Description: Bathroom - Main Level
- Features: Floor Covering: Luxury Vinyl Plank
- Level: Main
Bathroom 2
- Description: Bathroom - Lower Level
- Features: Floor Covering: Luxury Vinyl Plank
- Level: Basement
Dining room
- Description: Dining Room
- Features: Floor Covering: Laminate
- Level: Main
- Area: 196
- Dimensions: 14x14
Kitchen
- Description: Kitchen
- Features: Floor Covering: Luxury Vinyl Plank
- Level: Main
- Area: 98
- Dimensions: 14x7
Laundry
- Description: Laundry Area
- Features: Floor Covering: Luxury Vinyl Plank
- Level: Basement
Living room
- Description: Living Room
- Features: Floor Covering: Laminate
- Level: Main
- Area: 196
- Dimensions: 14x14
Storage
- Description: Storage
- Features: Floor Covering: Other
- Level: Basement
- Area: 145
- Dimensions: 5x29
Utility room
- Description: Utility/Mud Room
- Features: Floor Covering: Concrete
- Level: Basement
- Area: 210
- Dimensions: 14x15
Heating
- Forced Air
Cooling
- Central Air
Appliances
- Included: Gas Oven, Gas Range, Refrigerator
- Laundry: In Basement
Features
- Ceiling Fan(s), Chandelier, High Ceilings, Separate Dining, Walk-In Pantry
- Flooring: Carpet, Laminate
- Doors: Pocket Door(s)
- Windows: Blinds
- Basement: Finished,Walk-Out Access
- Has fireplace: No
Interior area
- Total structure area: 1,370
- Total interior livable area: 1,370 sqft
- Finished area above ground: 685
- Finished area below ground: 685
Property
Parking
- Total spaces: 4
- Parking features: Driveway, Gravel
- Has uncovered spaces: Yes
Features
- Levels: Two
- Patio & porch: Deck, Front Porch, Patio
- Fencing: Fenced
Lot
- Size: 9,496 Square Feet
- Dimensions: 95 x 100
- Features: Corner Lot
Details
- Parcel number: 132212816402014
- Special conditions: Listing As Is
Construction
Type & style
- Home type: SingleFamily
- Architectural style: Bungalow
- Property subtype: Single Family Residence
Materials
- Vinyl Siding
- Roof: Asphalt,Shingle
Condition
- New construction: No
- Year built: 1930
Utilities & green energy
- Sewer: Public Sewer
- Water: Public
Community & HOA
Community
- Security: Carbon Monoxide Detector(s), Smoke Detector(s)
- Subdivision: Wickcliffes Add Subd
HOA
- Has HOA: No
Location
- Region: Collinsville
Financial & listing details
- Price per square foot: $131/sqft
- Tax assessed value: $139,530
- Annual tax amount: $2,744
- Date on market: 6/22/2025
- Cumulative days on market: 31 days
- Listing terms: Cash,Conventional,FHA,VA Loan
Price history
| Date | Event | Price |
|---|---|---|
| 7/23/2025 | Sold | $180,000+2.9%$131/sqft |
Source:  MARIS #25033778 Report a problem MARIS #25033778 Report a problem | ||
| 6/25/2025 | Contingent | $175,000$128/sqft |
Source: MARIS #25033778 Report a problem | ||
| 6/22/2025 | Listed for sale | $175,000+116%$128/sqft |
Source: MARIS #25033778 Report a problem | ||
| 12/26/2014 | Sold | $81,000$59/sqft |
Source: MARIS #4314115 Report a problem | ||
Public tax history
| Year | Property taxes | Tax assessment |
|---|---|---|
| 2025 | $2,912 +6.1% | $46,510 +8.3% |
| 2024 | $2,745 +5% | $42,930 +8.1% |
| 2023 | $2,615 +11% | $39,730 +11.5% |
| 2022 | $2,355 +1.9% | $35,620 +6.4% |
| 2021 | $2,312 +3.7% | $33,470 +4.8% |
| 2020 | $2,229 +2.7% | $31,930 +3.5% |
| 2019 | $2,170 | $30,840 +20% |
| 2018 | -- | $25,700 |
| 2017 | $1,869 +1.7% | $25,700 +2% |
| 2016 | $1,837 | $25,190 +2.6% |
| 2015 | $1,837 | $24,540 |
| 2014 | $1,837 | $24,540 |
| 2013 | $1,837 | $24,540 |
| 2012 | -- | $24,540 |
| 2011 | -- | $24,540 -12.9% |
| 2010 | -- | $28,190 +5.8% |
| 2009 | -- | $26,650 +10.4% |
| 2007 | -- | $24,130 +5.4% |
| 2005 | -- | $22,900 +10.9% |
| 2004 | $1,478 +6% | $20,640 +5.9% |
| 2003 | $1,395 +3.5% | $19,490 +6.3% |
| 2002 | $1,347 | $18,330 +5.6% |
| 2001 | -- | $17,350 +3.2% |
| 2000 | $1,171 | $16,810 |
Find assessor info on the county website
Neighborhood: 62234
Nearby homes
- $125,0002 bd1 ba844 sqft112 E Park Ave, Collinsville, IL 62234Off Market
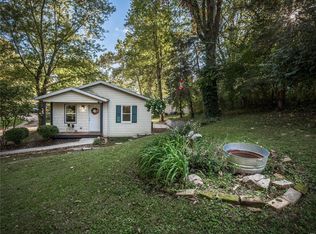
- $198,3003 bd2 ba1.7k sqft716 N Center St, Collinsville, IL 62234Off Market
- $209,9002 bd1 ba1k sqft800 N Center St, Collinsville, IL 62234Off Market
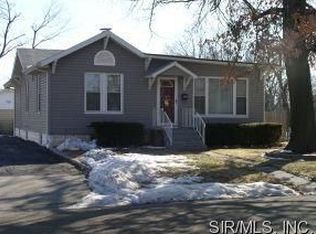
- $226,8903 bd1 ba1.8k sqft719 N Center St, Collinsville, IL 62234Off Market
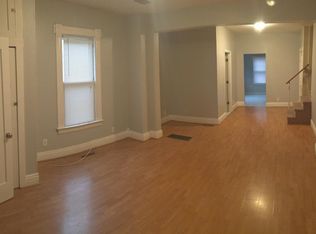
- $156,2004 bd2 ba864 sqft712 N Center St, Collinsville, IL 62234Off Market
- $97,7003 bd1 ba784 sqft806 N Center St, Collinsville, IL 62234Off Market
- $140,0003 bd1 ba984 sqft111 W Park Ave, Collinsville, IL 62234Off Market
- $40,0001 bd1 ba986 sqft717 N Morrison Ave, Collinsville, IL 62234Sold
Nearby schools
GreatSchools rating
- 8/10Webster Elementary SchoolGrades: PK-4Distance: 0.7 mi
- 4/10Collinsville Middle SchoolGrades: 7-8Distance: 2.2 mi
- 3/10Collinsville High SchoolGrades: 9-12Distance: 2.6 mi
Schools provided by the listing agent
- Elementary: Collinsville Dist 10
- Middle: Collinsville Dist 10
- High: Collinsville
Source: MARIS. This data may not be complete. We recommend contacting the local school district to confirm school assignments for this home.
Get a cash offer in 3 minutes
Find out how much your home could sell for in as little as 3 minutes with a no-obligation cash offer.
Estimated market value
$186,400
Get a cash offer in 3 minutes
Find out how much your home could sell for in as little as 3 minutes with a no-obligation cash offer.
Estimated market value
$186,400
- Illinois
- Madison County
- Collinsville
- 62234
- 720 N Center St
