Skip main navigation
Sold for $465,000
  • $465,000

    720 N CHIPPEWA Place, Chandler, AZ 85224

    3beds
    2baths
    1,827sqft
    Single Family Residence
    Built in 1973
    6,449 Square Feet Lot
    $487,300 Zestimate®
    $255/sqft
    $2,541 Estimated rent

    Home value

    $487,300

    $463,000 - $512,000

    $2,541/mo

    Zestimate® history
    Loading
    Loading...

    Owner options

    List your home for rent

    $2,541/mo

    Rent Zestimate®

    Find your next renter with Zillow Rental Manager. Plus, with online applications, you can quickly screen prospective tenants – for free.

    Learn more

    $2,541/mo

    Rent Zestimate®

    Refinance and save

    $2,688/mo

    Est. payment

    Refinancing to a lower rate could help reduce your monthly payments and save thousands over the life of the loan.

    See today's rates

    $2,688/mo

    Est. payment

    Explore your selling options

    Work with a Zillow partner agent

    Leverage their expertise and Zillow's premium Showcase listings to get your home seen by more buyers.

    Get started

    List with your own agent

    Get your home in front of millions of buyers by listing it on Zillow.

    Learn how to do it

    Sell it yourself

    Take full control of how buyers see your home on Zillow by listing For Sale by Owner (FSBO).

    List your home

    What's special

    Spacious kitchenUpdated chandler homeClose to downtown chandlerArtificial turfRestaurant areasChandler mall shoppingSatin finished granite tops
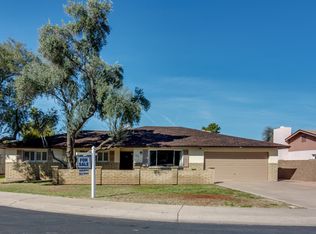
    You'll love this classic and updated Chandler home located centrally to everything that's best about Chandler. Close to downtown Chandler, Chandler Mall shopping/restaurant areas. Home was remodeled completely in 2015, which included new flooring, kitchen remodel includes satin finished granite tops. , new dual pane windows and all new A/C ducts. A/C unit replaced in 2020! This Block constructed home offers 3 nice sized bedrooms, spacious kitchen, family room, and separate living area. Easy maintenance back yard with pergola and artificial turf. You'll love the oversized cul-de-sac front yard with fountain and front porch for those early morning coffees or late afternoon drinks, perfect to get to know your neighbors.

    Zillow last checked:

    Listing updated:

    Listed by:

    Mark A Poisson 480-695-7593,

    West USA Realty,

    Judy Chasse 480-309-1920,

    West USA Realty

    Bought with:

    Nathaniel Swartz, SA704563000

    Stewardship Realty LLC

    Source: ARMLS,MLS#: 6671176MLS Logo

    Facts & features

    Interior

    Bedrooms & bathrooms
    • Bedrooms: 3
    • Bathrooms: 2
    Primary bedroom
    • Description: room measurements to come
    Heating
    • Electric, Ceiling
    Cooling
    • Central Air, Ceiling Fan(s)
    Features
    • Granite Counters, Eat-in Kitchen, Breakfast Bar, No Interior Steps, Kitchen Island, 3/4 Bath Master Bdrm
    • Flooring: Carpet, Tile
    • Windows: Double Pane Windows, Vinyl Frame
    • Has basement: No
    Interior area
    • Total structure area: 1,827
    • Total interior livable area: 1,827 sqft

    Property

    Parking
    • Total spaces: 5
    • Parking features: Garage Door Opener, Direct Access, Storage
    • Garage spaces: 2
    • Uncovered spaces: 3
    Features
    • Stories: 1
    • Patio & porch: Patio
    • Exterior features: Private Yard, Storage
    • Pool features: None
    • Spa features: None
    • Fencing: Block
    Lot
    • Size: 6,449 Square Feet
    • Features: Sprinklers In Rear, Sprinklers In Front, Alley, Cul-De-Sac, Gravel/Stone Front, Grass Front, Synthetic Grass Back, Auto Timer H2O Front, Auto Timer H2O Back
    Details
    • Additional structures: Gazebo
    • Parcel number: 30248299

    Construction

    Type & style
    • Home type: SingleFamily
    • Architectural style: Ranch
    • Property subtype: Single Family Residence
    Materials
    • Painted, Block, Slump Block
    • Roof: Composition
    Condition
    • Year built: 1973
    Details
    • Builder name: William Shafer Homes

    Utilities & green energy

    • Sewer: Public Sewer
    • Water: City Water

    Community & HOA

    Community
    • Subdivision: KAREN MANOR
    HOA
    • Has HOA: No
    • Services included: No Fees
    Location
    • Region: Chandler

    Financial & listing details

    • Price per square foot: $255/sqft
    • Tax assessed value: $352,100
    • Annual tax amount: $1,284
    • Date on market: 3/21/2024
    • Cumulative days on market: 4 days
    • Listing terms: Cash,Conventional,FHA,VA Loan
    • Ownership: Fee Simple

    Price history

    DateEventPrice
    4/30/2024Sold$465,000$255/sqft
    Source: ARMLS #6671176 Report a problem
    3/25/2024Pending sale$465,000$255/sqft
    Source: ARMLS #6671176 Report a problem
    3/21/2024Listed for sale$465,000+55%$255/sqft
    Source: ARMLS #6671176 Report a problem
    12/5/2019Sold$300,000+0%$164/sqft
    Source: ARMLS #5996603 Report a problem
    11/6/2019Pending sale$299,995$164/sqft
    Source: My Home Group Real Estate #5996603 Report a problem
    10/30/2019Listed for sale$299,995$164/sqft
    Source: My Home Group Real Estate #5996603 Report a problem
    10/30/2019Pending sale$299,995$164/sqft
    Source: My Home Group Real Estate #5996603 Report a problem
    10/25/2019Listed for sale$299,995+33.3%$164/sqft
    Source: My Home Group Real Estate #5996603 Report a problem
    4/16/2015Sold$225,000+73.1%$123/sqft
    Source: ARMLS #5247205 Report a problem
    11/24/2014Sold$130,000$71/sqft
    Source: ARMLS #5190808 Report a problem
    10/25/2014Listed for sale$130,000$71/sqft
    Source: Red Brick Realty, LLC #5190808 Report a problem

    Public tax history

    YearProperty taxesTax assessment
    2025$1,321 +1.4%$35,210 -8.2%
    2024$1,303 +2.1%$38,360 +147.8%
    2023$1,276 +3%$15,478 -38.6%
    2022$1,239 -4.2%$25,210 +9.6%
    2021$1,293 +4%$23,010 +8.5%
    2020$1,243 +3.3%$21,200 +6.8%
    2019$1,204 $19,850 +9.5%
    2018$1,204 +7.3%$18,120 +8.1%
    2017$1,122 +7.1%$16,770 +5.4%
    2016$1,047 +31.7%$15,910 +27.3%
    2015$795 $12,500 +12.4%
    2014-- $11,120 +22.6%
    2013-- $9,070 -27.4%
    2012-- $12,500
    2011-- $12,500
    2010-- $12,500
    2009-- $12,500
    2008-- $12,500 -32.2%
    2007-- $18,450 +47.6%
    2006-- $12,500
    2005-- $12,500 +13.1%
    2004-- $11,050
    2003-- $11,050 +20.8%
    2002-- $9,150
    Find assessor info on the county website

    Neighborhood: Karen Manor

    Nearby schools

    GreatSchools rating
    Schools provided by the listing agent
    • Elementary: Hartford Sylvia Encinas Elementary
    • Middle: John M Andersen Jr High School
    • High: Chandler High School
    • District: Chandler Unified District

    Source: ARMLS. This data may not be complete. We recommend contacting the local school district to confirm school assignments for this home.

    Get a cash offer in 3 minutes
    Find out how much your home could sell for in as little as 3 minutes with a no-obligation cash offer.
    Estimated market value
    $487,300
    Get a cash offer in 3 minutes
    Find out how much your home could sell for in as little as 3 minutes with a no-obligation cash offer.
    Estimated market value
    $487,300