Skip main navigation
Sold for $1,999,000
  • $1,999,000

    720 N Jackson St, Arlington, VA 22201

    5beds
    3,360sqft
    Single Family Residence
    Built in 1962
    8,375 Square Feet Lot
    $2,170,100 Zestimate®
    $595/sqft
    $6,690 Estimated rent

    Home value

    $2,170,100

    $2.06M - $2.30M

    $6,690/mo

    Zestimate® history
    Loading
    Loading...

    Owner options

    List your home for rent

    $6,690/mo

    Rent Zestimate®

    Find your next renter with Zillow Rental Manager. Plus, with online applications, you can quickly screen prospective tenants – for free.

    Learn more

    $6,690/mo

    Rent Zestimate®

    Refinance and save

    $10,067/mo

    Est. payment

    Refinancing to a lower rate could help reduce your monthly payments and save thousands over the life of the loan.

    See today's rates

    $10,067/mo

    Est. payment

    Explore your selling options

    Work with a Zillow partner agent

    Leverage their expertise and Zillow's premium Showcase listings to get your home seen by more buyers.

    Get started

    List with your own agent

    Get your home in front of millions of buyers by listing it on Zillow.

    Learn how to do it

    Sell it yourself

    Take full control of how buyers see your home on Zillow by listing For Sale by Owner (FSBO).

    List your home

    What's special

    Modern finishesFully fenced rear yardModern lightingBack deckUpdated modern light fixturesFull modern bathroomFull modern bath
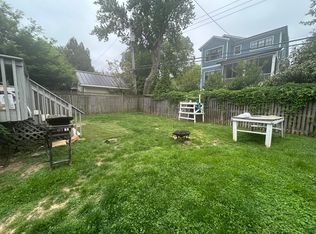
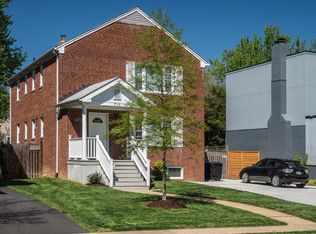
    *Just Listed* Welcome to The Industrial Modern Home on Jackson St, a truly one-of-a-kind home, that came to life under the dual vision of premier builder Mickey Simpson and local architect Bob Braddock. This sophisticated and chic design offers 3400 square feet on three levels and sits on an impressive .20 acres in Ashton Heights (a generous size for this neighborhood). Renovated & expanded in 2011 and since modernized, one can enjoy indoor-outdoor entertaining with two different outdoor spaces: a sweeping covered front porch and an oversized backyard Ipe deck. Once inside the foyer, the main level's plan and design maximizes the use of its impressive 19’ ceilings, industrial lighting, and modern finishes. The main living space features an open concept layout, combining the living room, dining and kitchen making it ideal for entertaining. Floor to ceiling windows drenches this space in natural sun light and with access to the back deck, indoor-outdoor living is seamless. The modern kitchen is sun drenched from the wall of windows along the backside of the house and offers a large center island, six burner range and hood, stainless steel appliances, modern lighting, cool concrete counter tops, two sinks, pantry, and seating along the island. An inviting openness between the kitchen and living areas allows life to flow easily from one moment to the next. On the main level you will find two spacious bedrooms and a large hall bath. On the upper level you will find the Primary Suite retreat with a spacious walk-in closet with built-in closet system and luxuriant spa bath, complete with a large shower and stone flooring, heated towel bars, a separate water closet, and double sinks with poured concrete countertops. Also on the upper level is the 4th bedroom, 3rd full modern bath and reading library nook that overlooks the main level. The lower level houses a large entertainment room, work out area, 5th bedroom, 4th full modern bathroom, storage room and another access to the backyard. Other features include custom window treatments, gorgeous hardwood floors on two levels, lots of storage, new designer paint (walls ready for art lovers) and updated modern light fixtures. Sited beautifully on a landscaped .20 acre lot, the home has a fully fenced rear yard, a long driveway that can park three cars, plenty of yard for a soccer pitch and a ready to use garden bed. Located on the desirable Jackson Street (famous Halloween Street) in Ashton Heights, this home is only a couple of blocks to the Clarendon Metro, Trader Joes, boutique fitness gyms, neighborhood park, coffee shops and enjoyable restaurants. This one is special and a must see!

    Zillow last checked:

    Listing updated:

    Listed by:

    Michelle Sagatov 703-402-9361,

    Washington Fine Properties

    Bought with:

    Norma Stratton, 0225142560

    Long & Foster Real Estate, Inc.

    Source: Bright MLS,MLS#: VAAR2033950MLS Logo

    Facts & features

    Interior

    Bedrooms & bathrooms
    • Bedrooms: 5
    • Bathrooms: 4
    • Full bathrooms: 4
    • Main level bathrooms: 1
    • Main level bedrooms: 2
    Basement
    • Area: 1120
    Heating
    • Forced Air, Baseboard, Natural Gas
    Cooling
    • Central Air, Ceiling Fan(s), Electric
    Appliances
    • Included: Range, Dishwasher, Disposal, Dryer, Exhaust Fan, Extra Refrigerator/Freezer, Ice Maker, Oven/Range - Gas, Range Hood, Refrigerator, Six Burner Stove, Stainless Steel Appliance(s), Washer, Water Heater, Gas Water Heater
    • Laundry: Lower Level, Has Laundry, Washer In Unit, Dryer In Unit
    Features
    • Built-in Features, Ceiling Fan(s), Combination Dining/Living, Entry Level Bedroom, Eat-in Kitchen, Kitchen - Gourmet, Kitchen Island, Primary Bath(s), Recessed Lighting, Bathroom - Stall Shower, Upgraded Countertops, Walk-In Closet(s), 9'+ Ceilings, 2 Story Ceilings
    • Flooring: Hardwood, Carpet, Wood
    • Doors: Sliding Glass
    • Windows: Energy Efficient, Skylight(s), Window Treatments
    • Basement: Other
    • Has fireplace: No
    Interior area
    • Total structure area: 3,360
    • Total interior livable area: 3,360 sqft
    • Finished area above ground: 2,240
    • Finished area below ground: 1,120

    Property

    Parking
    • Parking features: Driveway
    • Has uncovered spaces: Yes
    Accessibility
    • Accessibility features: Other
    Features
    • Levels: Three
    • Stories: 3
    • Patio & porch: Enclosed, Deck, Porch
    • Exterior features: Lighting, Rain Gutters, Storage, Sidewalks
    • Pool features: None
    Lot
    • Size: 8,375 sqft
    • Features: Cleared, Level, Premium
    Details
    • Additional structures: Above Grade, Below Grade
    • Parcel number: 19014033
    • Zoning: R-6
    • Special conditions: Standard

    Construction

    Type & style
    • Home type: SingleFamily
    • Architectural style: Contemporary
    • Property subtype: Single Family Residence
    Materials
    • Brick
    • Foundation: Other
    • Roof: Flat
    Condition
    • Excellent
    • New construction: No
    • Year built: 1962
    • Major remodel year: 2011
    Details
    • Builder model: Industrial Modern
    • Builder name: Mickey Simpson

    Utilities & green energy

    • Sewer: Public Sewer
    • Water: Public
    • Utilities for property: Electricity Available, Water Available, Sewer Available

    Community & neighborhood

    Location
    • Region: Arlington
    • Subdivision: Clarendon

    Other

    Other facts
    • Listing agreement: Exclusive Agency
    • Ownership: Fee Simple

    Price history

    DateEventPrice
    9/18/2023Sold$1,999,000$595/sqft
    Source: Bright MLS #VAAR2033950 Report a problem
    8/17/2023Contingent$1,999,000$595/sqft
    Source: Bright MLS #VAAR2033950 Report a problem
    8/10/2023Listed for sale$1,999,000+156.3%$595/sqft
    Source: Bright MLS #VAAR2033950 Report a problem
    5/30/2023Listing removed--
    Source: Bright MLS #VAAR2029844 Report a problem
    5/2/2023Listed for rent$8,000+18.5%$2/sqft
    Source: Bright MLS #VAAR2029844 Report a problem
    5/22/2020Listing removed$6,750$2/sqft
    Source: Chambers Theory, LLC. #VAAR162544 Report a problem
    5/19/2020Listed for rent$6,750+2.3%$2/sqft
    Source: Chambers Theory, LLC. #VAAR162544 Report a problem
    6/30/2019Listing removed$6,600$2/sqft
    Source: American Realty Group #VAAR150972 Report a problem
    6/26/2019Listed for rent$6,600$2/sqft
    Source: American Realty Group #VAAR150972 Report a problem
    11/20/2009Sold$780,000-7%$232/sqft
    Source: Public Record Report a problem
    10/14/2009Listed for sale$839,000$250/sqft
    Source: American Realty Group - Agnes Davis Team Report a problem

    Public tax history

    YearProperty taxesTax assessment
    2025$20,000 +6.1%$1,936,100 +6.1%
    2024$18,853 +25.8%$1,825,100 +25.4%
    2023$14,989 +2.8%$1,455,200 +2.8%
    2022$14,577 +4.2%$1,415,200 +4.2%
    2021$13,988 +4.9%$1,358,100 +4.5%
    2020$13,339 +3.8%$1,300,100 +3.8%
    2019$12,851 +9.2%$1,252,500 +7%
    2018$11,771 +2.3%$1,170,100 +2.3%
    2017$11,510 +1.4%$1,144,100 -0.2%
    2016$11,356 +5.9%$1,145,900 +6.4%
    2015$10,724 +6.8%$1,076,700 +6.8%
    2014$10,044 +5.1%$1,008,400 +6.1%
    2013$9,557 +3.6%$950,000
    2012$9,225 +38%--
    2011$6,685 --
    2009-- --
    2008-- --
    2007-- --
    2006-- --
    2005-- --
    2004-- --
    2003-- --
    2002-- --
    2001-- $293,500

    Find assessor info on the county website

    Neighborhood: Ashton Heights

    Nearby schools

    GreatSchools rating
    Schools provided by the listing agent
    • Elementary: Long Branch
    • Middle: Jefferson
    • High: Washington-liberty
    • District: Arlington County Public Schools

    Source: Bright MLS. This data may not be complete. We recommend contacting the local school district to confirm school assignments for this home.

    Get a cash offer in 3 minutes
    Find out how much your home could sell for in as little as 3 minutes with a no-obligation cash offer.
    Estimated market value
    $2,170,100
    Get a cash offer in 3 minutes
    Find out how much your home could sell for in as little as 3 minutes with a no-obligation cash offer.
    Estimated market value
    $2,170,100