Skip main navigation
Off market
  • $447,900

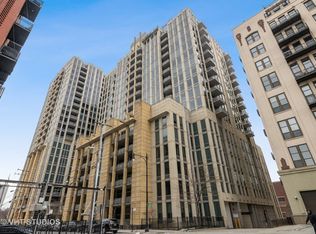
    720 N Larrabee St APT 1002, Chicago, IL 60654

    2beds
    --sqft
    Apartment
    Built in ----
    -- sqft lot
    $447,900 Zestimate®
    $--/sqft
    $3,035 Estimated rent

    Home value

    $447,900

    $417,000 - $484,000

    $3,035/mo

    Zestimate® history
    Loading
    Loading...

    Owner options

    List your home for rent

    $3,035/mo

    Rent Zestimate®

    Find your next renter with Zillow Rental Manager. Plus, with online applications, you can quickly screen prospective tenants – for free.

    Learn more

    $3,035/mo

    Rent Zestimate®

    Refinance and save

    $3,162/mo

    Est. payment

    Refinancing to a lower rate could help reduce your monthly payments and save thousands over the life of the loan.

    See today's rates

    $3,162/mo

    Est. payment

    Explore your selling options

    Work with a Zillow partner agent

    Leverage their expertise and Zillow's premium Showcase listings to get your home seen by more buyers.

    Get started

    List with your own agent

    Get your home in front of millions of buyers by listing it on Zillow.

    Learn how to do it

    Sell it yourself

    Take full control of how buyers see your home on Zillow by listing For Sale by Owner (FSBO).

    List your home

    What's special

    Sleek stone gas fireplacePrivate balconyGarage parkingFloor-to-ceiling east-facing windowsTall ceilingsLarge islandStunning skyline views

    This River North condo combines modern design with city living at its finest. Featuring 2 bedrooms and 2 bathrooms, the home showcases hardwood floors, a sleek stone gas fireplace, and floor-to-ceiling east-facing windows framing stunning skyline views. Enjoy sunsets from the living room and private balcony in a space that feels both expansive and intimate. The kitchen offers a large island, GE stainless steel appliances, and generous cabinet storage, while tall ceilings enhance the open, airy layout. The primary suite includes a massive walkthrough closet and an ensuite bathroom with a double vanity, new mirrors, ample storage, and a shower-tub combo with a glass partition. Both closets are custom built out for maximum organization, and ceiling fans throughout the home provide added comfort and style. The second bedroom has a door but is not fully enclosed. In-unit laundry and central heat and air conditioning complete the modern comforts. The building features an on-site manager, 24-hour doorman, gym, and additional storage. Monthly rent includes basic cable and internet, gas, water, sewer, and trash. A heated garage parking spot is available on the 4th floor for $150 per month. Pets are welcome. Enjoy the best of River North living with quick access to the Chicago Brown Line, Grand Blue Line, and major interstates. Explore tree-lined streets along the Chicago River, visit Montgomery Ward Park and its dog park, or unwind at local favorites like Erie Cafe and East Bank Club, all just steps away. This condo is vacant and ready for immediate move-in. Professional photos will be available Wednesday, October 15. Video walkthrough is available upon request. Living Room (24X12) Main Level Hardwood Window Treatments Kitchen (10X12) Main Level Hardwood None Laundry (3X3) Main Level 2nd Bedroom (12X11) Main Level Hardwood Dining Room (COMBO) Main Level Master Bedroom (14X11) Main Level Hardwood Window Treatments Interior Property Features Hardwood Floors, Laundry Hook-Up in Unit Unit Floor Level 10 Rooms 5 Master Bedroom Bath Full Appliances Oven/Range, Microwave, Dishwasher, Refrigerator, Washer, Dryer, Disposal Laundry Features Gas Dryer Hookup, In Unit, Laundry Closet # Interior Fireplaces 1 Fireplace Location Living Room Fireplace Details Gas Logs, Gas Starter Exterior Property Features Balcony Parking Garage Garage Fee/Lease $ $150 Garage On-Site Yes Garage Type Attached # Garage Spaces 1 Garage Details Garage Door Opener(s), Heated Air Conditioning Central Air Water Lake Michigan, Public Sewer Sewer-Public Heat/Fuel Gas Gas Supplier Other Electric Supplier Commonwealth Edison Pets Allowed Yes Max Pet Weight 999 Pet Information Cats OK, Dogs OK Directions Chicago south on Huron. 1 block west to Larrabee. Common Area Amenities Door Person, Elevator, Exercise Room, Storage, On Site Manager/Engineer, Receiving Room Management Manager On-site, Monday through Friday General Information Commuter Bus, Commuter Train, Interstate Access Monthly Rent Incl: Cable TV, Cooking Gas, Water, Parking, Scavenger, Doorman, Exterior Maintenance, Storage Lockers, Internet Access, Exercise Facilities, Sewer, Trash Collection

    This property is off market, which means it's not currently listed for sale or rent on Zillow. This may be different from what's available on other websites or public sources.

    Zillow last checked:

    Listing updated:

    Source: Zillow Rentals

    Facts & features

    Interior

    Bedrooms & bathrooms
    • Bedrooms: 2
    • Bathrooms: 2
    • Full bathrooms: 2
    Cooling
    • Central Air
    Appliances
    • Included: Dishwasher, Microwave, Oven, Refrigerator, WD Hookup
    • Laundry: Hookups
    Features
    • WD Hookup
    • Flooring: Hardwood

    Property

    Parking
    • Parking features: Attached
    • Has attached garage: Yes
    • Details: Contact manager
    Features
    • Exterior features: Cable included in rent, Garbage included in rent, Gas included in rent, Internet included in rent, Sewage included in rent, Utilities fee required, Water included in rent
    Details
    • Parcel number: 17091130171067

    Construction

    Type & style
    • Home type: Apartment
    • Property subtype: Apartment

    Utilities & green energy

    • Utilities for property: Cable, Garbage, Gas, Internet, Sewage, Water

    Community & neighborhood

    Location
    • Region: Chicago

    Price history

    DateEventPrice
    12/29/2025Listing removed$3,600
    Source: Zillow Rentals Report a problem
    10/8/2025Listed for rent$3,600
    Source: MRED as distributed by MLS GRID #12491102 Report a problem
    11/11/2014Listing removed$399,900
    Source: Coldwell Banker Residential Brokerage - Lincoln Park Plaza #08724416 Report a problem
    9/11/2014Listed for sale$399,900-3.2%
    Source: Coldwell Banker Residential Brokerage - Lincoln Park Plaza #08724416 Report a problem
    10/4/2006Sold$413,000+16.8%
    Source: Agent Provided Report a problem
    6/22/2004Sold$353,564-14.4%
    Source: Agent Provided Report a problem
    10/3/2002Sold$413,000+16.8%
    Source: Agent Provided Report a problem
    6/21/2000Sold$353,564
    Source: Agent Provided Report a problem

    Public tax history

    YearProperty taxesTax assessment
    2024-- $39,587 -2.7%
    2023$8,580 +2.6%$40,665
    2022$8,364 +2.3%$40,665
    2021$8,177 -3.4%$40,665 +7%
    2020$8,466 +2.1%$38,004 -7.9%
    2019$8,292 +1.7%$41,271
    2018$8,152 +8.2%$41,271 +18%
    2017$7,532 +7.5%$34,989
    2016$7,008 +9.3%$34,989
    2015$6,412 +15.4%$34,989 +16.8%
    2014$5,558 +2%$29,957
    2013$5,448 +1.4%$29,957
    2012$5,376 +5.8%$29,957 -4.5%
    2011$5,082 -6.8%$31,361 -6.5%
    2010$5,456 -0.3%$33,527 -4.5%
    2009$5,473 +18.4%$35,101 +8.9%
    2008$4,625 +1%$32,240
    2007$4,579 -1.1%$32,240
    2006$4,628 -10.9%$32,240 -4.1%
    2005$5,193 $33,612

    Find assessor info on the county website

    Neighborhood: River North

    Nearby schools

    GreatSchools rating
    Get a cash offer in 3 minutes
    Find out how much your home could sell for in as little as 3 minutes with a no-obligation cash offer.
    Estimated market value
    $447,900
    Get a cash offer in 3 minutes
    Find out how much your home could sell for in as little as 3 minutes with a no-obligation cash offer.
    Estimated market value
    $447,900