modern 2 bed/2bath enclosed concrete loft w/ unobstructed west/sunset/river views in trendy River North with direct access to Chicago's River Walk*this spacious, split bedroom floorplan features soaring 10' concrete ceilings that flood the rooms with natural light, gleaming hardwood floors and custom window treatments throughout*kitchen with newer LG 4 door, French door, smart WIFI InstaView PrintProof SS w/ dual ice maker including CRAFT ice balls*newer GE microwave & Bosch dishwasher*timeless black granite counters & natural stone backsplash*ample space for barstools & dining table*open floor plan, perfect for entertaining - flows right into the living room w/ gas fireplace featuring timeless black slate tile surround or step onto your very PRIVATE balcony overlooking the Chicago River to catch the sunset*primary suite features floor to ceiling windows as well along with custom window treatments, ceiling fan, hardwood floors, 3 professionally organized closets that lead to the ensuite bath with a soaking tub/shower, neutral ceramic tile, oversized vanity w/ tons of storage, double sinks, medicine cabinet & updated lighting & fixtures*2nd bedroom is fully enclosed with a window w/ Lutron remote control window treatments for full privacy, hardwood floors, & a ceiling fan*across the hall is the refreshed guest bath w/ trendy black fixtures, neutral ceramic tile, & a medicine cabinet*newer in-unit black SS washer/dryer tower*prime garage parking spot located on the end w/ easy in/out available for $35K*all of this in a full-amenity building w/ 24/7 door staff, additional FOB security, newly remodeled lobby & exercise room, package room, on-site management & engineer*building also features an EV CHARGING STATION*low assessment includes gas/heat/AC/H20/800MBPS high speed internet/CABLE w/ HBO package, 2 boxes, 1DVR*$780K in reserves, no specials planned or present*pet and inventor friendly*78% owner occupied, no rental cap*all in a vibrant, urban location with immediate access to purple & brown lines, EBC, water taxis, Larrabee dog park, Ward Park, 90/94 ramps, & all the River North nightlife at your doorstep*also located in the highly sought-after Ogden School District where 8th graders get a spot at IB Ogden International HS without having to test! The sellers would love for you to bring your buyers as this unit is easy to show, move-in ready and able to accommodate a quick close if needed*
Closed
$418,500
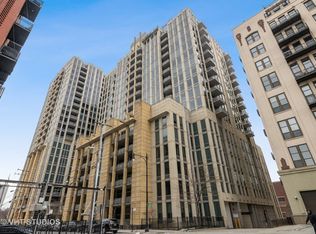
720 N Larrabee St APT 1212, Chicago, IL 60654
2beds
1,100sqft
Condominium, Apartment, Single Family Residence
Built in 2004
-- sqft lot
$438,700 Zestimate®
$380/sqft
$3,725 Estimated rent
Home value
$438,700
$412,000 - $469,000
$3,725/mo
Zestimate® history
Owner options
List your home for rent
$3,725/mo
Rent Zestimate®
Find your next renter with Zillow Rental Manager. Plus, with online applications, you can quickly screen prospective tenants – for free.
$3,725/mo
Rent Zestimate®
Refinance and save
$3,934/mo
Est. payment
Refinancing to a lower rate could help reduce your monthly payments and save thousands over the life of the loan.
$3,934/mo
Est. payment
Explore your selling options
Work with a Zillow partner agent
Leverage their expertise and Zillow's premium Showcase listings to get your home seen by more buyers.
Get startedList with your own agent
Get your home in front of millions of buyers by listing it on Zillow.
Learn how to do itSell it yourself
Take full control of how buyers see your home on Zillow by listing For Sale by Owner (FSBO).
List your homeWhat's special
Zillow last checked:
Listing updated:
Listed by:
Jill Hare 312-560-2617,
Jameson Sotheby's Intl Realty
Bought with:
Camille Canales
Compass
Source: MRED as distributed by MLS GRID,MLS#: 12144721
Facts & features
Interior
Bedrooms & bathrooms
- Bedrooms: 2
- Bathrooms: 2
- Full bathrooms: 2
Rooms
- Room types: Storage, Balcony/Porch/Lanai
Primary bedroom
- Features: Flooring (Hardwood), Window Treatments (Blinds), Bathroom (Full, Double Sink)
- Level: Main
- Area: 154 Square Feet
- Dimensions: 14X11
Bedroom 2
- Features: Flooring (Hardwood), Window Treatments (Window Treatments)
- Level: Main
- Area: 121 Square Feet
- Dimensions: 11X11
Balcony porch lanai
- Level: Main
- Area: 54 Square Feet
- Dimensions: 9X6
Dining room
- Features: Flooring (Hardwood)
- Level: Main
- Dimensions: COMBO
Kitchen
- Features: Kitchen (Eating Area-Breakfast Bar, Island, Granite Counters), Flooring (Hardwood)
- Level: Main
- Area: 100 Square Feet
- Dimensions: 10X10
Laundry
- Level: Main
- Area: 9 Square Feet
- Dimensions: 3X3
Living room
- Features: Flooring (Hardwood), Window Treatments (Blinds, Curtains/Drapes)
- Level: Main
- Area: 350 Square Feet
- Dimensions: 25X14
Storage
- Level: Fourth
- Area: 24 Square Feet
- Dimensions: 6X4
Heating
- Natural Gas
Cooling
- Central Air
Appliances
- Included: Range, Microwave, Dishwasher, High End Refrigerator, Freezer, Washer, Dryer, Disposal, Stainless Steel Appliance(s), Gas Cooktop
- Laundry: Washer Hookup, Main Level, Gas Dryer Hookup, In Unit, Laundry Closet
Features
- Storage, Built-in Features, High Ceilings
- Flooring: Hardwood
- Doors: Door Monitored By TV
- Basement: None
- Number of fireplaces: 1
- Fireplace features: Gas Log, Gas Starter, Living Room
Interior area
- Total structure area: 0
- Total interior livable area: 1,100 sqft
Property
Parking
- Total spaces: 1
- Parking features: Garage Door Opener, Heated Garage, On Site, Deeded, Attached, Garage
- Attached garage spaces: 1
- Has uncovered spaces: Yes
Accessibility
- Accessibility features: No Disability Access
Features
- Exterior features: Balcony, Door Monitored By TV
- Has view: Yes
- View description: Water
- Has water view: Yes
- Water view: Water
- Waterfront features: River Front
Lot
- Features: Landscaped
Details
- Additional parcels included: 17091130171216
- Parcel number: 17091130171103
- Special conditions: List Broker Must Accompany
- Other equipment: TV-Cable, Ceiling Fan(s)
Construction
Type & style
- Home type: Condo
- Property subtype: Condominium, Apartment, Single Family Residence
Materials
- Concrete
Condition
- New construction: No
- Year built: 2004
Details
- Builder model: ENCLOSED CONCRETE LOFT
Utilities & green energy
- Electric: Circuit Breakers
- Sewer: Public Sewer
- Water: Lake Michigan
Community & HOA
Community
- Security: Fire Sprinkler System, Carbon Monoxide Detector(s)
- Subdivision: Two River Place
HOA
- Has HOA: Yes
- Amenities included: Bike Room/Bike Trails, Door Person, Elevator(s), Exercise Room, Storage, On Site Manager/Engineer, Receiving Room, Security Door Lock(s), Service Elevator(s)
- Services included: Heat, Air Conditioning, Water, Gas, Insurance, Doorman, Cable TV, Exercise Facilities, Exterior Maintenance, Scavenger, Snow Removal, Internet
- HOA fee: $772 monthly
Location
- Region: Chicago
Financial & listing details
- Price per square foot: $380/sqft
- Tax assessed value: $381,110
- Annual tax amount: $8,296
- Date on market: 9/4/2024
- Listing terms: Conventional
- Ownership: Condo
Price history
| Date | Event | Price |
|---|---|---|
| 10/22/2024 | Sold | $418,500+4.6%$380/sqft |
Source:  MRED as distributed by MLS GRID #12144721 Report a problem MRED as distributed by MLS GRID #12144721 Report a problem | ||
| 9/23/2024 | Contingent | $399,999$364/sqft |
Source: MRED as distributed by MLS GRID #12144721 Report a problem | ||
| 9/4/2024 | Listed for sale | $399,999$364/sqft |
Source: MRED as distributed by MLS GRID #12144721 Report a problem | ||
Public tax history
| Year | Property taxes | Tax assessment |
|---|---|---|
| 2024 | $6,995 -7.5% | $38,111 -2.6% |
| 2023 | $7,560 +2.9% | $39,147 |
| 2022 | $7,348 +2% | $39,147 |
| 2021 | $7,202 -3.4% | $39,147 +7% |
| 2020 | $7,459 +2.3% | $36,586 -7.9% |
| 2019 | $7,293 +1.7% | $39,731 |
| 2018 | $7,170 +9.9% | $39,731 +18% |
| 2017 | $6,524 +4.5% | $33,683 |
| 2016 | $6,246 +9.7% | $33,683 |
| 2015 | $5,692 +16.8% | $33,683 +16.8% |
| 2014 | $4,874 +2.3% | $28,840 |
| 2013 | $4,767 +0.8% | $28,840 |
| 2012 | $4,728 +3.6% | $28,840 -4.5% |
| 2011 | $4,565 -7.9% | $30,192 -6.5% |
| 2010 | $4,956 -0.7% | $32,277 -4.5% |
| 2009 | $4,992 +19.2% | $33,792 +8.9% |
| 2008 | $4,187 +0.7% | $31,037 |
| 2007 | $4,158 -6.7% | $31,037 |
| 2006 | $4,456 -15.7% | $31,037 -4.1% |
| 2005 | $5,288 | $32,359 |
Find assessor info on the county website
Neighborhood: River North
Nearby homes
- $350,1001 bd1 ba820 sqft720 N Larrabee St APT 1204, Chicago, IL 60654Off Market
- $408,900-- bd-- ba-- sqft720 N Larrabee St #87, Chicago, IL 60654Off Market
- $639,8002 bd2 ba1.8k sqft720 N Larrabee St APT 502, Chicago, IL 60654Off Market
- $580,300-- bd-- ba-- sqft720 N Larrabee St #GU136, Chicago, IL 60654Off Market
- $694,4003 bd3 ba2.6k sqft720 N Larrabee St APT 202, Chicago, IL 60654Off Market
- $1,212,2003 bd2 ba2.5k sqft720 N Larrabee St APT 203, Chicago, IL 60654Off Market
- $799,5002 bd2 ba1.8k sqft720 N Larrabee St APT 301, Chicago, IL 60654Off Market
- $665,2002 bd2 ba1.8k sqft720 N Larrabee St APT 402, Chicago, IL 60654Off Market
- $1,218,9003 bd3 ba2.4k sqft720 N Larrabee St APT 403, Chicago, IL 60654Off Market
Nearby schools
GreatSchools rating
- 4/10Ogden Elementary SchoolGrades: PK-8Distance: 0.8 mi
- 1/10Wells Community Academy High SchoolGrades: 9-12Distance: 1.3 mi
Schools provided by the listing agent
- Elementary: Ogden International
- Middle: Ogden International
- High: Wells Community Academy Senior H
- District: 299
Source: MRED as distributed by MLS GRID. This data may not be complete. We recommend contacting the local school district to confirm school assignments for this home.
Get a cash offer in 3 minutes
Find out how much your home could sell for in as little as 3 minutes with a no-obligation cash offer.
Estimated market value
$438,700
Get a cash offer in 3 minutes
Find out how much your home could sell for in as little as 3 minutes with a no-obligation cash offer.
Estimated market value
$438,700
- Illinois
- Cook County
- Chicago
- 60654
- River North
- 720 N Larrabee St Apartment 1212
