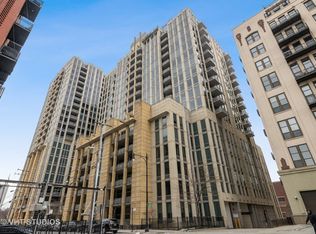
A rare opportunity for this remarkable 3-bedroom, 2.5-bathroom penthouse at 720 N. Larrabee! Floor-to-ceiling windows provide sweeping views of the iconic Chicago skyline and the North Branch of the Chicago River. The expansive, open living space connects seamlessly to the large chef's kitchen, featuring a Wolf range, Sub-Zero refrigerator, built-in microwave, and a breakfast bar. The third bedroom or office off the main living area offers privacy with pocket doors, built-in desk, and extra storage. Step outside to one of your private terraces off the dining area. The spacious primary suite boasts stunning east-facing skyline views, a large walk-in closet, a second private terrace, and a spa-like bathroom with a soaking tub, double vanity, and separate glass shower. The desirable layout situates the second bedroom on the north side, complete with built-ins and second bathroom next door. Additional highlights include hardwood floors throughout, motorized shades, abundant storage, a temperature-controlled wine fridge, and a stackable washer and dryer in the powder room. Located near Ward Park in a quiet corner of River North, the building offers a door person, exercise room, and two premium side-by-side parking spaces on the second floor, available for an additional $30,000 each.
Closed
Zillow last checked:
Listing updated:
Bought with:
Marlen Sylvester, CSC
Baird & Warner
Source: MRED as distributed by MLS GRID,MLS#: 12153671
Price history
| Date | Event | Price |
|---|---|---|
| 11/1/2024 | Sold | $1,000,000+9.3%$381/sqft |
Source:  MRED as distributed by MLS GRID #12153671 Report a problem MRED as distributed by MLS GRID #12153671 Report a problem | ||
| 9/26/2024 | Contingent | $915,000$349/sqft |
Source: MRED as distributed by MLS GRID #12153671 Report a problem | ||
| 9/25/2024 | Listed for sale | $915,000$349/sqft |
Source: MRED as distributed by MLS GRID #12153671 Report a problem | ||
| 9/21/2024 | Contingent | $915,000$349/sqft |
Source: MRED as distributed by MLS GRID #12153671 Report a problem | ||
| 9/5/2024 | Listed for sale | $915,000$349/sqft |
Source: MRED as distributed by MLS GRID #12153671 Report a problem | ||
| 6/24/2024 | Sold | $915,000-5.6%$349/sqft |
Source: MRED as distributed by MLS GRID #12045191 Report a problem | ||
| 6/12/2024 | Pending sale | $969,000$369/sqft |
Source: MRED as distributed by MLS GRID #12045191 Report a problem | ||
| 6/5/2024 | Contingent | $969,000$369/sqft |
Source: MRED as distributed by MLS GRID #12045191 Report a problem | ||
| 5/2/2024 | Price change | $969,000-2%$369/sqft |
Source: MRED as distributed by MLS GRID #12045191 Report a problem | ||
| 4/10/2024 | Price change | $989,000-5.8%$377/sqft |
Source: MRED as distributed by MLS GRID #12011790 Report a problem | ||
| 3/23/2024 | Listed for sale | $1,050,000$400/sqft |
Source: MRED as distributed by MLS GRID #12011790 Report a problem | ||
| 3/23/2024 | Listing removed | -- |
Source: MRED as distributed by MLS GRID #12004204 Report a problem | ||
| 3/22/2024 | Contingent | $1,050,000$400/sqft |
Source: MRED as distributed by MLS GRID #12004204 Report a problem | ||
| 3/18/2024 | Listed for sale | $1,050,000+5.1%$400/sqft |
Source: MRED as distributed by MLS GRID #12004204 Report a problem | ||
| 12/3/2019 | Sold | $999,000$381/sqft |
Source:  MRED as distributed by MLS GRID #10540018 Report a problem MRED as distributed by MLS GRID #10540018 Report a problem | ||
| 10/30/2019 | Pending sale | $999,000$381/sqft |
Source: Foster & Lloyd #10540018 Report a problem | ||
| 10/7/2019 | Listed for sale | $999,000-16.4%$381/sqft |
Source: Foster & Lloyd #10540018 Report a problem | ||
| 4/8/2019 | Price change | $1,195,000-7.7%$455/sqft |
Source: Foster & Lloyd #10335321 Report a problem | ||
| 1/15/2019 | Price change | $1,295,000-7.2%$493/sqft |
Source: Foster & Lloyd #10121581 Report a problem | ||
| 10/25/2018 | Price change | $1,395,000-6.7%$531/sqft |
Source: Foster & Lloyd #10121581 Report a problem | ||
| 10/2/2018 | Listed for sale | $1,495,000$570/sqft |
Source: Midwest Real Estate Data #10088176 Report a problem | ||
Nearby homes
- $350,1001 bd1 ba820 sqft720 N Larrabee St APT 1204, Chicago, IL 60654Off Market
- $346,600-- bd-- ba-- sqft720 N Larrabee St #87, Chicago, IL 60654Off Market
- $639,8002 bd2 ba1.8k sqft720 N Larrabee St APT 502, Chicago, IL 60654Off Market
- $482,900-- bd-- ba-- sqft720 N Larrabee St #GU136, Chicago, IL 60654Off Market
Get a cash offer in 3 minutes
Find out how much your home could sell for in as little as 3 minutes with a no-obligation cash offer.
Estimated market value
$1,033,200
