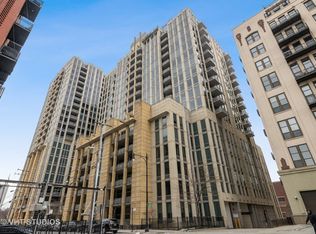
Stunning penthouse-level residence in the heart of River North with direct access to Chicago's iconic Riverwalk. This meticulously maintained, freshly painted 2-bedroom, 2-bath home offers spectacular city views through dramatic floor-to-ceiling windows that flood the space with natural light. Step outside onto your private balcony off the living room-the perfect spot to enjoy morning coffee or unwind while taking in the skyline. Designed for both comfortable living and effortless entertaining, the open-concept floor plan is enhanced by rich wide-plank espresso hardwood floors and a cozy wood-burning fireplace that adds warmth and character. The chef's kitchen features granite countertops, stainless steel appliances, abundant cabinetry, and a breakfast bar with seating, seamlessly connecting to the expansive living and dining areas. The spacious primary suite serves as a private retreat, offering two closets-including a professionally organized walk-in-and a spa-inspired ensuite bath with a dual vanity. The generously sized second bedroom and full bath provide an ideal setup for guests, a home office, or both. Freshly painted throughout, this home is completely move-in ready. Additional features include extra storage and deeded garage parking available for $35,000. River Place on the Park is a premier full-service building featuring 24-hour door staff, on-site management, a fitness center, and beautifully maintained common areas. Enjoy an unbeatable River North location just steps from the Chicago Riverwalk, Montgomery Ward Park, dog parks, playgrounds, Erie Cafe, East Bank Club, Starbucks, public transportation, and convenient access to I-90/94. This is a rare opportunity to own a turnkey penthouse home in one of Chicago's most sought-after neighborhoods. Experience the home from anywhere-click the 3D tour to explore every room in detail.
Closed
Zillow last checked:
Listing updated:
Bought with:
Nick Nastos
Fulton Grace Realty
Source: MRED as distributed by MLS GRID,MLS#: 12687809
Price history
| Date | Event | Price |
|---|---|---|
| 7/27/2026 | Sold | $405,000+5.2% |
Source:  MRED as distributed by MLS GRID #12687809 Report a problem MRED as distributed by MLS GRID #12687809 Report a problem | ||
| 7/21/2026 | Pending sale | $385,000 |
Source: MRED as distributed by MLS GRID #12687809 Report a problem | ||
| 7/8/2026 | Contingent | $385,000 |
Source: MRED as distributed by MLS GRID #12687809 Report a problem | ||
| 6/25/2026 | Listed for sale | $385,000-3.7% |
Source: MRED as distributed by MLS GRID #12687809 Report a problem | ||
| 6/25/2026 | Listing removed | $399,999 |
Source: MRED as distributed by MLS GRID #12671478 Report a problem | ||
| 6/8/2026 | Listed for sale | $399,999-3.6% |
Source: MRED as distributed by MLS GRID #12671478 Report a problem | ||
| 6/8/2026 | Listing removed | $415,000 |
Source: MRED as distributed by MLS GRID #12644404 Report a problem | ||
| 5/11/2026 | Listed for sale | $415,000-2.4% |
Source: MRED as distributed by MLS GRID #12644404 Report a problem | ||
| 5/11/2026 | Listing removed | $425,000 |
Source: MRED as distributed by MLS GRID #12592706 Report a problem | ||
| 3/17/2026 | Listed for sale | $425,000-8.6% |
Source: MRED as distributed by MLS GRID #12592706 Report a problem | ||
| 10/6/2022 | Listing removed | -- |
Source: Zillow Rental Manager Report a problem | ||
| 9/21/2022 | Price change | $3,150-3.1% |
Source: Zillow Rental Manager Report a problem | ||
| 9/6/2022 | Listed for rent | $3,250 |
Source: Zillow Rental Manager Report a problem | ||
| 8/26/2022 | Listing removed | -- |
Source: Zillow Rental Manager Report a problem | ||
| 7/26/2022 | Listed for rent | $3,250+10.2% |
Source: Zillow Rental Manager Report a problem | ||
| 2/26/2021 | Listing removed | -- |
Source: Owner Report a problem | ||
| 7/20/2020 | Listing removed | $2,950 |
Source: Owner Report a problem | ||
| 6/23/2020 | Listed for rent | $2,950 |
Source: Owner Report a problem | ||
| 2/28/2018 | Listing removed | $465,000 |
Source: @properties #09836124 Report a problem | ||
| 2/12/2018 | Pending sale | $465,000 |
Source: @properties #09836124 Report a problem | ||
| 1/18/2018 | Listed for sale | $465,000+8.4% |
Source: @properties #09836124 Report a problem | ||
| 6/24/2016 | Sold | $429,000+14.4% |
Source: MRED as distributed by MLS GRID #09166093 Report a problem | ||
| 1/7/2013 | Sold | $375,000+1.6% |
Source: Agent Provided Report a problem | ||
| 10/31/2012 | Listed for sale | $369,000 |
Source: Coldwell Banker Residential Brokerage - Lincoln Park Plaza #08210000 Report a problem | ||
Nearby homes
- $346,7001 bd1 ba820 sqft720 N Larrabee St APT 1204, Chicago, IL 60654Off Market
- $396,400-- bd-- ba-- sqft720 N Larrabee St #87, Chicago, IL 60654Off Market
- $627,8002 bd2 ba1.8k sqft720 N Larrabee St APT 502, Chicago, IL 60654Off Market
- $567,200-- bd-- ba-- sqft720 N Larrabee St #GU136, Chicago, IL 60654Off Market
Get a cash offer in 3 minutes
Find out how much your home could sell for in as little as 3 minutes with a no-obligation cash offer.
Estimated market value
$386,400
