Skip main navigation
Closed
  • $1,125,000

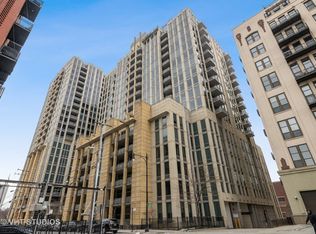
    720 N Larrabee St APT 604, Chicago, IL 60654

    3beds
    --sqft
    Condominium, Single Family Residence
    Built in 2004
    -- sqft lot
    $1,074,100 Zestimate®
    $--/sqft
    $3,413 Estimated rent

    Home value

    $1,074,100

    $999,000 - $1.16M

    $3,413/mo

    Zestimate® history
    Loading
    Loading...

    Owner options

    List your home for rent

    $3,413/mo

    Rent Zestimate®

    Find your next renter with Zillow Rental Manager. Plus, with online applications, you can quickly screen prospective tenants – for free.

    Learn more

    $3,413/mo

    Rent Zestimate®

    Refinance and save

    $9,837/mo

    Est. payment

    Refinancing to a lower rate could help reduce your monthly payments and save thousands over the life of the loan.

    See today's rates

    $9,837/mo

    Est. payment

    Explore your selling options

    Work with a Zillow partner agent

    Leverage their expertise and Zillow's premium Showcase listings to get your home seen by more buyers.

    Get started

    List with your own agent

    Get your home in front of millions of buyers by listing it on Zillow.

    Learn how to do it

    Sell it yourself

    Take full control of how buyers see your home on Zillow by listing For Sale by Owner (FSBO).

    List your home

    What's special

    Outdoor fireplacePrivate riverfront accessSoaring ceilingsTwo en-suite bedroomsPanoramic river viewsIn-unit laundryCustom-built closets
    Experience unparalleled luxury in this one-of-a-kind 3-bedroom, 3-bathroom penthouse, perfectly positioned along the serene Chicago River. Offering private riverfront access and private elevator access with just TWO units per floor in this tier of the building, this residence offers a boutique feel and privacy that is as rare as it is refined. Once inside, soaring ceilings within the expansive main living area impress and a chef's dream kitchen delights, showcasing Sub-Zero and Thermador appliances, quartz countertops, custom cabinetry, and a seamless flow into a light-filled, open-concept living and dining space. The flexible floor plan offers the luxury of TWO en-suite bedrooms, including a primary suite with dual walk-in-closets, providing extraordinary comfort and versatility for residents, roommates and guests alike. Additional luxuries include custom-built closets throughout, in-unit laundry, SO MUCH STORAGE and direct private access from the garage - including the incredible convenience of one space located just steps from the rear entrance of the home. The price includes TWO dedicated garage parking spaces. Step onto the expansive 340 square foot private terrace, recently updated with brand-new decking and an outdoor fireplace. You'll be captivated by the panoramic river views and unforgettable sunsets. Designed for both grand entertaining and tranquil retreat, this outdoor sanctuary is truly unmatched. Building amenities like a door person, maintenance staff and onsite fitness center complete the offering. Set within the vibrant heart of River North, you'll enjoy world-class dining, shopping, and entertainment just moments away - while returning to the privacy and serenity of your own riverfront oasis. Schedule your private showing today to experience this rare penthouse.

    Zillow last checked:

    Listing updated:

    Listing courtesy of:

    Jessica Coulson 312-319-1168,

    Compass

    Bought with:

    Kiki Parmar

    Kale Realty

    Source: MRED as distributed by MLS GRID,MLS#: 12452660MLS Logo

    Facts & features

    Interior

    Bedrooms & bathrooms
    • Bedrooms: 3
    • Bathrooms: 3
    • Full bathrooms: 3
    Primary bedroom
    • Features: Flooring (Carpet), Bathroom (Full)
    • Level: Main
    • Area: 240 Square Feet
    • Dimensions: 12X20
    Bedroom 2
    • Features: Flooring (Carpet)
    • Level: Main
    • Area: 165 Square Feet
    • Dimensions: 11X15
    Bedroom 3
    • Features: Flooring (Carpet)
    • Level: Main
    • Area: 132 Square Feet
    • Dimensions: 11X12
    Balcony porch lanai
    • Features: Flooring (Other)
    • Level: Main
    • Area: 300 Square Feet
    • Dimensions: 10X30
    Dining room
    • Level: Main
    • Area: 187 Square Feet
    • Dimensions: 11X17
    Kitchen
    • Features: Kitchen (Eating Area-Breakfast Bar, Galley)
    • Level: Main
    • Area: 198 Square Feet
    • Dimensions: 11X18
    Laundry
    • Level: Main
    • Area: 30 Square Feet
    • Dimensions: 6X5
    Living room
    • Level: Main
    • Area: 540 Square Feet
    • Dimensions: 20X27
    Walk in closet
    • Level: Main
    • Area: 40 Square Feet
    • Dimensions: 8X5
    Walk in closet
    • Level: Main
    • Area: 50 Square Feet
    • Dimensions: 5X10
    Walk in closet
    • Level: Main
    • Area: 36 Square Feet
    • Dimensions: 6X6
    Heating
    • Natural Gas, Forced Air, Zoned
    Cooling
    • Central Air, Zoned
    Appliances
    • Included: Double Oven, Range, Microwave, Dishwasher, High End Refrigerator, Washer, Dryer, Disposal, Stainless Steel Appliance(s), Range Hood
    • Laundry: Main Level, In Unit
    Features
    • Cathedral Ceiling(s), Elevator, 1st Floor Bedroom, 1st Floor Full Bath
    • Flooring: Hardwood
    • Basement: None
    Interior area
    • Total structure area: 0

    Property

    Parking
    • Total spaces: 2
    • Parking features: On Site, Garage Owned, Attached, Garage
    • Attached garage spaces: 2
    Accessibility
    • Accessibility features: No Disability Access
    Features
    • Exterior features: Balcony
    • Has view: Yes
    • View description: Back of Property
    • Has water view: Yes
    • Water view: Back of Property
    Details
    • Additional parcels included: 17091130171345,17091130171181
    • Parcel number: 17091130171026
    • Special conditions: None
    • Other equipment: TV-Cable

    Construction

    Type & style
    • Home type: Condo
    • Property subtype: Condominium, Single Family Residence
    Materials
    • Glass, Concrete
    Condition
    • New construction: No
    • Year built: 2004

    Utilities & green energy

    • Electric: Circuit Breakers
    • Sewer: Public Sewer
    • Water: Lake Michigan

    Community & neighborhood

    Security
    • Security features: Security System, Fire Sprinkler System, Carbon Monoxide Detector(s)
    Location
    • Region: Chicago
    • Subdivision: Two River Place

    HOA & financial

    HOA
    • Has HOA: Yes
    • HOA fee: $1,790 monthly
    • Amenities included: Bike Room/Bike Trails, Door Person, Exercise Room, On Site Manager/Engineer, Park, Receiving Room
    • Services included: Heat, Air Conditioning, Water, Doorman, Cable TV, Scavenger, Internet

    Other

    Other facts
    • Listing terms: Cash
    • Ownership: Condo

    Price history

    DateEventPrice
    9/26/2025Sold$1,125,000-2.2%
    Source: MRED as distributed by MLS GRID #12452660 Report a problem
    9/8/2025Contingent$1,150,000
    Source: MRED as distributed by MLS GRID #12452660 Report a problem
    9/4/2025Listed for sale$1,150,000
    Source: MRED as distributed by MLS GRID #12452660 Report a problem
    8/20/2025Listing removed$1,150,000
    Source: MRED as distributed by MLS GRID #12393624 Report a problem
    7/23/2025Listed for sale$1,150,000+4.5%
    Source: MRED as distributed by MLS GRID #12393624 Report a problem
    8/1/2019Sold$1,100,000+17.6%
    Source: MRED as distributed by MLS GRID #10364790 Report a problem
    7/30/2012Sold$935,000+1.2%
    Source: Baird & Warnerc #08052511_60654_604 Report a problem
    4/28/2012Listed for sale$924,000+17669.2%
    Source: Baird & Warner Real Estate #08052511 Report a problem
    8/26/2011Listing removed$4,700
    Source: Coldwell Banker Residential Brokerage - Northbrook #07856218 Report a problem
    7/15/2011Listed for rent$4,700
    Source: Coldwell Banker Residential Brokerage - Northbrook #07856218 Report a problem
    5/21/2011Listing removed$4,700
    Source: Prudential Rubloff #07744912 Report a problem
    5/8/2011Price change$4,700-4.1%
    Source: Prudential Rubloff #07744912 Report a problem
    4/20/2011Listed for rent$4,900
    Source: Prudential Rubloff #07744912 Report a problem
    3/24/2011Listing removed$5,200
    Source: Prudential Rubloff Properties #07744192 Report a problem
    3/12/2011Listed for sale$5,200
    Source: Prudential Rubloff Properties #07744192 Report a problem

    Public tax history

    YearProperty taxesTax assessment
    2024-- $84,663 -2.7%
    2023$17,650 +2.7%$86,968
    2022$17,184 +2.2%$86,968
    2021$16,819 -3.4%$86,968 +7%
    2020$17,415 +2.2%$81,276 -7.9%
    2019$17,044 +1.7%$88,264
    2018$16,757 +8.9%$88,264 +18%
    2017$15,382 +6.2%$74,829
    2016$14,487 +9.5%$74,829
    2015$13,231 +16%$74,829 +16.8%
    2014$11,411 +2.1%$64,069
    2013$11,174 +1.1%$64,069
    2012$11,049 +4.8%$64,069 -4.5%
    2011$10,542 -7.3%$67,073 -6.5%
    2010$11,372 -0.5%$71,705 -4.5%
    2009$11,429 +18.7%$75,071 +8.9%
    2008$9,626 +0.9%$68,950
    2007$9,543 -0.9%$68,950
    2006$9,633 -15.8%$68,950 -4.1%
    2005$11,447 $71,886

    Find assessor info on the county website

    Neighborhood: River North

    Nearby schools

    GreatSchools rating
    Schools provided by the listing agent
    • District: 299

    Source: MRED as distributed by MLS GRID. This data may not be complete. We recommend contacting the local school district to confirm school assignments for this home.

    Get a cash offer in 3 minutes
    Find out how much your home could sell for in as little as 3 minutes with a no-obligation cash offer.
    Estimated market value
    $1,074,100
    Get a cash offer in 3 minutes
    Find out how much your home could sell for in as little as 3 minutes with a no-obligation cash offer.
    Estimated market value
    $1,074,100