Positioned in the heart of central Bozeman, 720 N Sheridan offers comfortable single-level living with a practical and efficient floorplan featuring 3 bedrooms and 2 bathrooms. The layout is designed for everyday functionality, with the living, dining, and kitchen areas flowing seamlessly together to create an open and inviting central space. The kitchen is well suited for both daily use and entertaining, offering generous counter space, a large pantry, and thoughtfully selected appliances. Additional cabinetry and counter space extend into the living area, creating the perfect setup for a wet bar, coffee station, or extra storage while keeping the main living space connected and comfortable. The living space is light and airy, featuring a gas fireplace. Just off the living and dining area, step outside to a backyard patio overlooking a fully fenced yard. The primary suite provides a spacious retreat with a well-appointed ensuite bathroom and a walk-in closet, while two additional bedrooms offer flexibility. This single-family residence is centrally located with convenient access to downtown Bozeman, parks, trails, schools, and everyday amenities, making it an excellent opportunity to enjoy the ease of in-town living.
Sold
Price Unknown
720 N Sheridan Ave, Bozeman, MT 59718
3beds
1,636sqft
Single Family Residence
Built in 2019
5,244 Square Feet Lot
$667,900 Zestimate®
$--/sqft
$3,141 Estimated rent
Home value
$667,900
$614,000 - $728,000
$3,141/mo
Zestimate® history
Owner options
List your home for rent
$3,141/mo
Rent Zestimate®
Find your next renter with Zillow Rental Manager. Plus, with online applications, you can quickly screen prospective tenants – for free.
$3,141/mo
Rent Zestimate®
Refinance and save
$90/mo
Est. payment
Refinancing to a lower rate could help reduce your monthly payments and save thousands over the life of the loan.
$90/mo
Est. payment
Explore your selling options
Work with a Zillow partner agent
Leverage their expertise and Zillow's premium Showcase listings to get your home seen by more buyers.
Get startedList with your own agent
Get your home in front of millions of buyers by listing it on Zillow.
Learn how to do itSell it yourself
Take full control of how buyers see your home on Zillow by listing For Sale by Owner (FSBO).
List your homeWhat's special
Gas fireplaceSingle-level livingPractical and efficient floorplanWalk-in closetBackyard patioThoughtfully selected appliancesFully fenced yard
Zillow last checked:
Listing updated:
Listed by:
Dianne Click 406-580-8881,
Bozeman Brokers
Bought with:
Jeff Bent, BRO-46050
Obsidian Realty Group
Source: Big Sky Country MLS,MLS#: 409244Originating MLS: Big Sky Country MLS
Facts & features
Interior
Bedrooms & bathrooms
- Bedrooms: 3
- Bathrooms: 2
- Full bathrooms: 2
Rooms
- Room types: Garage, Kitchen, Living Room
Heating
- Forced Air, Natural Gas
Cooling
- Ceiling Fan(s)
Appliances
- Included: Dryer, Dishwasher, Disposal, Range, Refrigerator, Washer
Features
- Fireplace, Walk-In Closet(s)
- Flooring: Carpet, Engineered Hardwood
- Basement: Crawl Space
- Has fireplace: Yes
- Fireplace features: Gas
Interior area
- Total structure area: 1,636
- Total interior livable area: 1,636 sqft
- Finished area above ground: 1,636
Property
Parking
- Total spaces: 2
- Parking features: Attached, Garage, Garage Door Opener
- Attached garage spaces: 2
Features
- Levels: One
- Stories: 1
- Patio & porch: Patio
Lot
- Size: 5,244 Square Feet
Details
- Parcel number: RGG67378
- Zoning description: RA
- Special conditions: Standard
Construction
Type & style
- Home type: SingleFamily
- Property subtype: Single Family Residence
Materials
- Roof: Asphalt
Condition
- New construction: No
- Year built: 2019
Utilities & green energy
- Sewer: Public Sewer
- Water: Public
- Utilities for property: Natural Gas Available, Phone Available, Sewer Available, Water Available
Community & HOA
Community
- Subdivision: Partridge Downs
HOA
- Has HOA: Yes
- Amenities included: Sidewalks
- Services included: Insurance
- HOA fee: $90 annually
Location
- Region: Bozeman
Financial & listing details
- Annual tax amount: $3,717
- Date on market: 3/20/2026
- Cumulative days on market: 2 days
- Listing terms: Cash,1031 Exchange,3rd Party Financing
- Road surface type: Paved
Price history
| Date | Event | Price |
|---|---|---|
| 3/31/2026 | Sold | -- |
Source: Big Sky Country MLS #409244 Report a problem | ||
| 3/22/2026 | Contingent | $670,000$410/sqft |
Source: Big Sky Country MLS #409244 Report a problem | ||
| 3/20/2026 | Listed for sale | $670,000$410/sqft |
Source: Big Sky Country MLS #409244 Report a problem | ||
Public tax history
Tax history is unavailable.
Neighborhood: 59718
Nearby homes
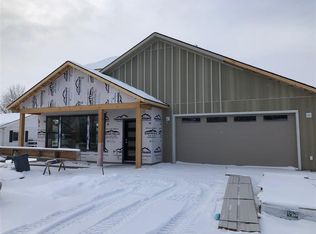
- $692,2003 bd2 ba2k sqft721 Hanson St, Bozeman, MT 59718Off Market
- $965,7004 bd2 ba2.1k sqft4949 Durston Rd, Bozeman, MT 59718Off Market
- $647,8003 bd2 ba-- sqft727 Hanson St, Bozeman, MT 59718Off Market
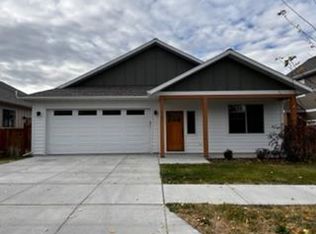
- $622,9003 bd2 ba1.5k sqft730 Sheridan Ave, Bozeman, MT 59718Off Market
- $--4 bd3 ba1.9k sqft733 Hanson St, Bozeman, MT 59718Sold
- $620,1003 bd2 ba1.7k sqft719 Sheridan Ave, Bozeman, MT 59718Off Market
- $644,6003 bd2 ba1.9k sqft725 Sheridan Ave, Bozeman, MT 59718Off Market
- $648,4003 bd2 ba2k sqft715 Sheridan Ave, Bozeman, MT 59718Off Market
Nearby schools
GreatSchools rating
- 8/10Emily Dickinson SchoolGrades: PK-5Distance: 0.8 mi
- 8/10Chief Joseph Middle SchoolGrades: 6-8Distance: 1.4 mi
- NAGallatin High SchoolGrades: 9-12Distance: 0.8 mi
- Montana
- Gallatin County
- Bozeman
- 59718
- 720 N Sheridan Ave
Nearby cities
Nearby neighborhoods
Nearby zip codes
Other Bozeman Topics
