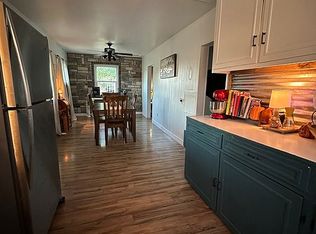
Stunning10 Acre Equestrian Estate with Remodeled Home, Stables & PondThis beautiful equestrian estate is a rare opportunity you don't want to miss--and it won't last! Nestled on 10 serene, park-like acres with a peaceful pond, this meticulously maintained property offers the perfect blend of luxury living and functional equestrian amenities.The newly remodeled home boasts just under 3,400 square feet, featuring 4 bedrooms and 3 bathrooms, all finished with high-end touches. You'll find granite countertops throughout, wide-plank hardwood floors, custom light fixtures, and automated blinds in every room. Expansive picture windows fill the home with natural light and offer breathtaking views from every room.The huge master suite overlooks the pastures and includes a spacious walk-in closet with a built-in gun safe. Enjoy your morning coffee on the covered back deck or patio as the sun rises, and wind down with spectacular sunset views from the covered front porch.The fully finished walk-out basement includes tile flooring throughout, two large bedrooms, a full bath, wood-burning fireplace, and five enormous closets, making it perfect for guests, family, or entertaining.Equestrian features include:6-stall barn, fully remodeled just 6 years agoCedar-lined tack room in excellent conditionLighted riding arenaThree fenced paddocksTwo separately fenced pasturesAutomatic waterersDedicated clean-up baySturdy, recently serviced fencing throughoutAdditional amenities:40x23 shop with garage door, electricity, and wood-burning stoveLean-to structure for hay storage or additional outdoor entertaining spaceThis property is perfect for horse lovers, hobby farmers, or anyone seeking privacy, comfort, and functionality in a truly idyllic setting. 2 neighboring child listings of 10 acres each are available for purchase as well.
Closed
Price Unknown
720 N State Highway F, Bois D Arc, MO 65612
4beds
3,384sqft
Single Family Residence
Built in 1997
10 Acres Lot
$691,300 Zestimate®
$--/sqft
$2,766 Estimated rent
Home value
$691,300
$629,000 - $760,000
$2,766/mo
Zestimate® history
Owner options
List your home for rent
$2,766/mo
Rent Zestimate®
Find your next renter with Zillow Rental Manager. Plus, with online applications, you can quickly screen prospective tenants – for free.
$2,766/mo
Rent Zestimate®
Refinance and save
Refinancing to a lower rate could help reduce your monthly payments and save thousands over the life of the loan.
Explore your selling options
Work with a Zillow partner agent
Leverage their expertise and Zillow's premium Showcase listings to get your home seen by more buyers.
Get startedList with your own agent
Get your home in front of millions of buyers by listing it on Zillow.
Learn how to do itSell it yourself
Take full control of how buyers see your home on Zillow by listing For Sale by Owner (FSBO).
List your homeWhat's special
Wood-burning fireplaceFully finished walk-out basementCovered back deckCovered front porchRemodeled homeGranite countertopsLighted riding arena
Zillow last checked:
Listing updated:
Listed by:
Kimberly Hartmayer 417-860-7004,
Murney Associates - Primrose
Bought with:
Kimberly Hartmayer, 2024046953
Murney Associates - Primrose
Source: SOMOMLS as distributed by MLS GRID,MLS#: 60300042
Facts & features
Interior
Bedrooms & bathrooms
- Bedrooms: 4
- Bathrooms: 3
- Full bathrooms: 3
Rooms
- Room types: Master Bedroom, Living Areas (2), Family Room
Heating
- Forced Air, Stove, Heat Pump, Electric, Wood
Cooling
- Attic Fan, Ceiling Fan(s), Central Air
Appliances
- Included: Electric Cooktop, Microwave, Water Softener Owned, Refrigerator, Disposal, Dishwasher
- Laundry: Main Level
Features
- Granite Counters, Soaking Tub
- Flooring: Hardwood, Tile
- Windows: Blinds
- Basement: Finished,Full
- Has fireplace: Yes
- Fireplace features: Living Room, Blower Fan, Screen, Basement, Electric, Wood Burning
Interior area
- Total structure area: 3,384
- Total interior livable area: 3,384 sqft
- Finished area above ground: 1,692
- Finished area below ground: 1,692
Property
Parking
- Total spaces: 12665
- Parking features: Additional Parking, Gravel, Garage Door Opener, Driveway
- Attached garage spaces: 12665
- Has uncovered spaces: Yes
Features
- Levels: Two
- Stories: 2
- Patio & porch: Patio, Covered, Front Porch, Deck
- Exterior features: Rain Gutters
- Fencing: Pipe/Steel
- Has view: Yes
- View description: Panoramic
- Waterfront features: Pond
Lot
- Size: 10 Acres
- Features: Acreage, Paved, Wooded/Cleared Combo, Horses Allowed, Pasture
Details
- Parcel number: 1517300029
- Horses can be raised: Yes
Construction
Type & style
- Home type: SingleFamily
- Architectural style: Ranch
- Property subtype: Single Family Residence
Materials
- Vinyl Siding
- Roof: Composition
Condition
- Year built: 1997
Utilities & green energy
- Sewer: Septic Tank
- Water: Private
Community & HOA
Community
- Subdivision: Greene-Not in List
Location
- Region: Bois D Arc
Financial & listing details
- Tax assessed value: $317,400
- Annual tax amount: $2,542
- Date on market: 7/18/2025
- Listing terms: Cash,Conventional
- Road surface type: Asphalt, Gravel
Price history
| Date | Event | Price |
|---|---|---|
| 10/23/2025 | Sold | -- |
Source:  SOMOMLS as distributed by MLS GRID #60300042 Report a problem SOMOMLS as distributed by MLS GRID #60300042 Report a problem | ||
| 9/18/2025 | Pending sale | $569,900$168/sqft |
Source: SOMOMLS as distributed by MLS GRID #60300042 Report a problem | ||
| 9/4/2025 | Price change | $569,900-36%$168/sqft |
Source: SOMOMLS as distributed by MLS GRID #60300042 Report a problem | ||
| 7/18/2025 | Listed for sale | $890,000$263/sqft |
Source: SOMOMLS as distributed by MLS GRID #60300042 Report a problem | ||
Public tax history
| Year | Property taxes | Tax assessment |
|---|---|---|
| 2025 | $2,770 +9% | $59,210 +12.2% |
| 2024 | $2,543 +0.4% | $52,790 |
| 2023 | $2,531 +25.2% | $52,790 +26% |
| 2022 | $2,022 +0.3% | $41,910 |
| 2021 | $2,017 -3.8% | $41,910 -2.3% |
| 2020 | $2,096 +5.2% | $42,900 +2.7% |
| 2018 | $1,992 +1.7% | $41,790 +0.2% |
| 2017 | $1,958 | $41,720 |
| 2016 | $1,958 | $41,720 |
| 2015 | $1,958 +0.3% | $41,720 +14.2% |
| 2014 | $1,953 | $36,540 +3.8% |
| 2012 | -- | $35,200 |
| 2011 | -- | $35,200 +2.1% |
| 2010 | -- | $34,480 |
Find assessor info on the county website
Neighborhood: 65612
Nearby homes
- $199,9002 bd1 ba1.4k sqft608 N State Highway F, Bois D Arc, MO 65612Off Market
- $4,500-- bd-- ba-- sqftN State Highway F, Bois D Arc, MO 65612Off Market
- $1,600-- bd-- ba-- sqftN State Highway F, Bois d arc, MO 65612Off Market
- $800-- bd-- ba-- sqftN State Highway F, Bois d arc, MO 65612Off Market
- $766,2004 bd2 ba4.1k sqft13547 W Farm Road 132, Bois D Arc, MO 65612Off Market
- $570,0003 bd3 ba3.6k sqft13531 W Farm Road 132, Bois D Arc, MO 65612Off Market
- $27,300-- bd-- ba-- sqft13588 W Farm Road 128, Ash Grove, MO 65612Off Market
- $523,2004 bd3 ba2.2k sqft566 N State Highway F, Bois D Arc, MO 65612Off Market
Nearby schools
GreatSchools rating
- 6/10Bois d'Arc ElementaryGrades: 4-6Distance: 4.7 mi
- 5/10Ash Grove High SchoolGrades: 7-12Distance: 6.6 mi
- 6/10Ash Grove Elementary SchoolGrades: PK-3Distance: 6.6 mi
Schools provided by the listing agent
- Elementary: Ava
- Middle: Ava
- High: Ava
Source: SOMOMLS as distributed by MLS GRID. This data may not be complete. We recommend contacting the local school district to confirm school assignments for this home.
- Missouri
- Greene County
- Bois D Arc
- 65612
- 720 N State Highway F
Nearby cities
Nearby zip codes
Other Bois D Arc Topics
