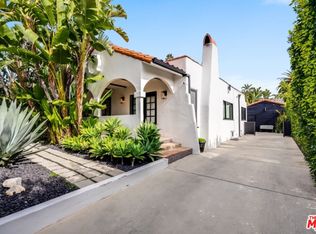
This Spanish architectural home, built in 1923, has been tastefully remodeled with modern touches that aim to please. Enter the sun drenched living room with three large arched windows facing the front garden and cozy up to the gas log fireplace. The open floor plan immediately takes you through the dining room into the oversized chef's kitchen with honed Carrera marble counters and a statement vintage center-island bar. The large pass through to the back deck and garden has a built-in desk, double closets, and washer and dryer neatly tucked under cabinetry. Hardwood floors, custom window treatments and a remarkable amount of closet space are offered in all three bedrooms. Two bathrooms have been tastefully remodeled in keeping with the kitchen design and Spanish architecture. Both the primary bedroom and utility area off the kitchen lead out to the rear garden through a French door. The back deck is the perfect space for outdoor dinners and the garden offers an additional peaceful setting amongst lush, tropical landscaping. The two-car detached garage or possible future ADU offers great additional space. The long driveway with stamped concrete offers bountiful off street parking both in front and behind a gate. Located just north of Melrose, there are so many great shops and restaurants to be enjoyed, yet one feels tucked away in their own private paradise. It's the perfect balance after all.
Sold for $2,249,000
Street View
$2,249,000
720 N Vista St, Los Angeles, CA 90046
3beds
1,677sqft
SingleFamily
Built in 1923
6,298 Square Feet Lot
$2,232,800 Zestimate®
$1,341/sqft
$6,742 Estimated rent
Home value
$2,232,800
$2.08M - $2.41M
$6,742/mo
Zestimate® history
Owner options
List your home for rent
$6,742/mo
Rent Zestimate®
Find your next renter with Zillow Rental Manager. Plus, with online applications, you can quickly screen prospective tenants – for free.
$6,742/mo
Rent Zestimate®
Refinance and save
$14,341/mo
Est. payment
Refinancing to a lower rate could help reduce your monthly payments and save thousands over the life of the loan.
$14,341/mo
Est. payment
Explore your selling options
Work with a Zillow partner agent
Leverage their expertise and Zillow's premium Showcase listings to get your home seen by more buyers.
Get startedList with your own agent
Get your home in front of millions of buyers by listing it on Zillow.
Learn how to do itSell it yourself
Take full control of how buyers see your home on Zillow by listing For Sale by Owner (FSBO).
List your homeWhat's special
Facts & features
Interior
Bedrooms & bathrooms
- Bedrooms: 3
- Bathrooms: 2
- Full bathrooms: 2
Heating
- Forced air
Cooling
- Central
Appliances
- Included: Dishwasher, Range / Oven, Refrigerator, Washer
Features
- Open Floor Plan, Recessed Lighting
- Flooring: Tile, Hardwood
- Has fireplace: Yes
- Fireplace features: Other
- Common walls with other units/homes: Detached
Interior area
- Total interior livable area: 1,677 sqft
Property
Parking
- Total spaces: 2
- Parking features: Garage - Detached
Features
- Entry location: Ground Level w/Steps
- Fencing: Wood
Lot
- Size: 6,298 Square Feet
Details
- Parcel number: 5526010021
Construction
Type & style
- Home type: SingleFamily
- Architectural style: Spanish
Condition
- Updated/Remodeled
- Year built: 1923
Utilities & green energy
- Sewer: Public Sewer
Community & HOA
Location
- Region: Los Angeles
Financial & listing details
- Price per square foot: $1,341/sqft
- Tax assessed value: $2,293,980
- Annual tax amount: $27,579
Price history
| Date | Event | Price |
|---|---|---|
| 8/2/2024 | Listing removed | -- |
Source:  CLAW #24-393499 Report a problem CLAW #24-393499 Report a problem | ||
| 5/18/2024 | Listed for rent | $8,500$5/sqft |
Source: CLAW #24-393499 Report a problem | ||
| 4/4/2024 | Sold | $2,249,000$1,341/sqft |
Source: Public Record Report a problem | ||
| 3/9/2024 | Pending sale | $2,249,000$1,341/sqft |
Source:  CLAW #24-356017 Report a problem CLAW #24-356017 Report a problem | ||
| 2/11/2024 | Listed for sale | $2,249,000+26.8%$1,341/sqft |
Source: CLAW #24-356017 Report a problem | ||
| 4/1/2021 | Sold | $1,774,000-0.8%$1,058/sqft |
Source:  Glendale AOR ZDD #320004941 Report a problem Glendale AOR ZDD #320004941 Report a problem | ||
| 3/8/2021 | Pending sale | $1,789,000$1,067/sqft |
Source: Dilbeck Real Estate #320004941 Report a problem | ||
| 3/5/2021 | Price change | $1,789,000-2.5%$1,067/sqft |
Source: Dilbeck Real Estate #320004941 Report a problem | ||
| 2/11/2021 | Listed for sale | $1,835,000+77.3%$1,094/sqft |
Source: Dilbeck Real Estate #320004941 Report a problem | ||
| 11/30/2011 | Sold | $1,035,000-5.5%$617/sqft |
Source: Public Record Report a problem | ||
| 6/23/2011 | Price change | $1,095,000+13596.1%$653/sqft |
Source: architecture 8, Inc. #10486655 Report a problem | ||
| 3/17/2011 | Price change | $7,995-99.3%$5/sqft |
Source: architecture 8, Inc. #10486655 Report a problem | ||
| 3/3/2011 | Price change | $1,095,000+13596.1%$653/sqft |
Source: architecture 8, Inc. #10486655 Report a problem | ||
| 2/21/2011 | Price change | $7,995-99.3%$5/sqft |
Source: architecture 8, Inc. #10486655 Report a problem | ||
| 2/17/2011 | Price change | $1,195,000+14846.8%$713/sqft |
Source: architecture 8, Inc. #10486655 Report a problem | ||
| 2/7/2011 | Price change | $7,995-99.3%$5/sqft |
Source: architecture 8, Inc. #10486655 Report a problem | ||
| 2/5/2011 | Price change | $1,195,000+14846.8%$713/sqft |
Source: architecture 8, Inc. #10486655 Report a problem | ||
| 1/31/2011 | Price change | $7,995-99.3%$5/sqft |
Source: architecture 8, Inc. #10486655 Report a problem | ||
| 1/29/2011 | Price change | $1,195,000+14846.8%$713/sqft |
Source: architecture 8, Inc. #10486655 Report a problem | ||
| 1/23/2011 | Price change | $7,995-99.3%$5/sqft |
Source: architecture 8, Inc. #10486655 Report a problem | ||
| 10/23/2010 | Listed for sale | $1,195,000+92.7%$713/sqft |
Source: architecture 8, Inc. #10486655 Report a problem | ||
| 9/23/2009 | Sold | $620,000$370/sqft |
Source: Public Record Report a problem | ||
Public tax history
| Year | Property taxes | Tax assessment |
|---|---|---|
| 2025 | $27,579 +20.5% | $2,293,980 +21.9% |
| 2024 | $22,891 +2% | $1,882,580 +2% |
| 2023 | $22,446 +4.9% | $1,845,668 +2% |
| 2022 | $21,398 +0.5% | $1,809,480 +50.7% |
| 2021 | $21,284 +46.2% | $1,201,010 +1% |
| 2020 | $14,556 | $1,188,696 +2% |
| 2019 | $14,556 +4.8% | $1,165,389 +2% |
| 2018 | $13,894 | $1,142,539 +2% |
| 2017 | $13,894 +2.2% | $1,120,137 +2% |
| 2016 | $13,592 +2.3% | $1,098,174 +1.5% |
| 2015 | $13,292 +1.2% | $1,081,679 +2% |
| 2014 | $13,141 | $1,060,491 +2.5% |
| 2012 | -- | $1,035,000 +65.7% |
| 2011 | -- | $624,667 +0.8% |
| 2010 | -- | $620,000 +872.8% |
| 2009 | -- | $63,734 +2% |
| 2008 | -- | $62,485 +2% |
| 2007 | -- | $61,261 +2% |
| 2006 | -- | $60,060 |
| 2005 | -- | $60,060 +4% |
| 2004 | -- | $57,731 +1.9% |
| 2003 | -- | $56,674 +2% |
| 2002 | -- | $55,564 +4% |
| 2000 | -- | $53,409 |
Find assessor info on the county website
Neighborhood: Mid City West
Nearby homes
- $1,559,4003 bd1 ba1.4k sqft716 N Vista St, Los Angeles, CA 90046Off Market
- $1,677,7002 bd2 ba1.5k sqft726 N Vista St, Los Angeles, CA 90046Off Market
- $7,9953 bd2 ba1.6k sqft712 N Vista St, Los Angeles, CA 90046For Rent

- $2,048,0003 bd4 ba2.2k sqft732 N Vista St, Los Angeles, CA 90046Sold
- $2,037,6003 bd2 ba1.5k sqft721 N Martel Ave, Los Angeles, CA 90046Off Market
- $1,708,3003 bd2 ba1.5k sqft727 N Martel Ave, Los Angeles, CA 90046Off Market
- $4,599,3005 bd7 ba5.9k sqft736 N Vista St, Los Angeles, CA 90046Off Market
- $2,179,5003 bd3 ba2k sqft717 N Martel Ave, Los Angeles, CA 90046Off Market
Nearby schools
GreatSchools rating
- 8/10Laurel Elementary SchoolGrades: K-8Distance: 0.7 mi
- 5/10Fairfax Senior High SchoolGrades: 9-12Distance: 0.5 mi
Schools provided by the listing agent
- Elementary: Laurel
- Middle: Bancroft
- High: Fairfax
Source: The MLS. This data may not be complete. We recommend contacting the local school district to confirm school assignments for this home.
Get a cash offer in 3 minutes
Find out how much your home could sell for in as little as 3 minutes with a no-obligation cash offer.
Estimated market value
$2,232,800
Get a cash offer in 3 minutes
Find out how much your home could sell for in as little as 3 minutes with a no-obligation cash offer.
Estimated market value
$2,232,800
Nearby cities
Nearby neighborhoods
Nearby zip codes
Other Los Angeles Topics
