Skip main navigation
Off market
  • $2,207,800

    720 N Walnut St, West Chester, PA 19380

    5beds
    5,390sqft
    SingleFamily
    Built in 1926
    1.53 Acres Lot
    $2,207,800 Zestimate®
    $410/sqft
    $4,599 Estimated rent

    Home value

    $2,207,800

    $1.88M - $2.61M

    $4,599/mo

    Zestimate® history
    Loading
    Loading...

    Owner options

    List your home for rent

    $4,599/mo

    Rent Zestimate®

    Find your next renter with Zillow Rental Manager. Plus, with online applications, you can quickly screen prospective tenants – for free.

    Learn more

    $4,599/mo

    Rent Zestimate®

    Refinance and save

    $13,867/mo

    Est. payment

    Refinancing to a lower rate could help reduce your monthly payments and save thousands over the life of the loan.

    See today's rates

    $13,867/mo

    Est. payment

    Explore your selling options

    Work with a Zillow partner agent

    Leverage their expertise and Zillow's premium Showcase listings to get your home seen by more buyers.

    Get started

    List with your own agent

    Get your home in front of millions of buyers by listing it on Zillow.

    Learn how to do it

    Sell it yourself

    Take full control of how buyers see your home on Zillow by listing For Sale by Owner (FSBO).

    List your home

    What's special

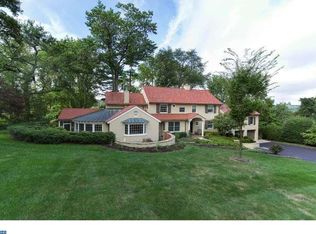
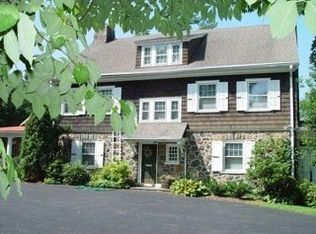
    Impressive stone house with a gorgeous tiled roof is now available for the discriminating buyer who would love to be in a renovated single family home. Located in the northeast quadrant of the Borough, this location has it all. Convenient to the Chester County Hospital, West Chester Country Club, great restaurants , schools, and major highways. Enter the circular drive and park under the portico with double entrance doors to the welcoming tumbled Marble vestibule. Most of the first floor has restored original oak floors, except for the entry hall and the kitchen. Large original baseboards and moldings are throughout the house. Great views from exceptional newer true divided light wooden windows. Great floor plan with a new updated kitchen with pretty grey cabinets and dark grey tiled flooring, fabulous mudroom, separate large utility/laundry room, spectacular dining room and living room, cozy den/family room and a fabulous screened in porch. An expansive patio in the back of the house with views of the golf course is a rare find. Access to the second floor is from the front hall with a sunny window at the top of the stairs or find the secret stairs. The master bedroom suite has everything you need with custom built-ins, double closets, and spa like bathroom with travertine tile that includes a huge shower. The other four bathrooms have plenty of closet space and share 2 hall tiled bathrooms. Seller is offering a one year American Home Shield Home Protection Plan. This home is truly one of kind.

    This property is off market, which means it's not currently listed for sale or rent on Zillow. This may be different from what's available on other websites or public sources.

    Facts & features

    Interior

    Bedrooms & bathrooms
    • Bedrooms: 5
    • Bathrooms: 4
    • Full bathrooms: 3
    • 1/2 bathrooms: 1
    Heating
    • Forced air, Other, Gas
    Cooling
    • Central
    Appliances
    • Included: Dishwasher, Dryer, Freezer, Garbage disposal, Microwave, Range / Oven, Refrigerator, Trash compactor, Washer
    Features
    • Flooring: Tile, Concrete, Hardwood
    • Basement: Partially finished
    • Has fireplace: Yes
    Interior area
    • Total interior livable area: 5,390 sqft

    Property

    Parking
    • Parking features: Garage - Attached, Off-street, On-street
    Features
    • Exterior features: Stone, Wood
    • Has view: Yes
    • View description: Park, City
    Lot
    • Size: 1.53 Acres
    Details
    • Parcel number: 010400270000

    Construction

    Type & style
    • Home type: SingleFamily
    Materials
    • Roof: Tile
    Condition
    • Year built: 1926

    Community & neighborhood

    Location
    • Region: West Chester

    Price history

    DateEventPrice
    9/22/2017Sold$950,000-2.6%$176/sqft
    Source: Agent Provided Report a problem
    9/19/2017Pending sale$975,000$181/sqft
    Source: Coldwell Banker Preferred - Exton Office #7035422 Report a problem
    9/16/2017Listed for sale$975,000$181/sqft
    Source: Coldwell Banker Preferred - Exton Office #7035422 Report a problem
    8/16/2017Pending sale$975,000$181/sqft
    Source: Coldwell Banker Preferred - Exton Office #7035422 Report a problem
    8/11/2017Listed for sale$975,000+282.4%$181/sqft
    Source: Coldwell Banker Preferred - Exton Office #7035422 Report a problem
    11/1/1995Sold$255,000$47/sqft
    Source: Public Record Report a problem

    Public tax history

    YearProperty taxesTax assessment
    2025$10,981 +1.7%$305,160
    2024$10,794 +2%$305,160
    2023$10,585 $305,160
    2022$10,585 +2%$305,160
    2021$10,379 +183%$305,160
    2020$3,668 -63.1%$305,160
    2019$9,949 +1.8%$305,160
    2018$9,769 +9900.1%$305,160
    2017$98 -98.5%$305,160
    2016$6,674 $305,160
    2015$6,674 $305,160
    2014$6,674 $305,160
    2013-- $305,160
    2012-- $305,160
    2011-- $305,160
    2010-- $305,160
    2009-- $305,160
    2008-- $305,160
    2007-- $305,160 +6%
    2006-- $287,810
    2005-- $287,810
    2004-- $287,810
    2003-- $287,810
    2000-- $287,810

    Find assessor info on the county website

    Neighborhood: 19380

    Nearby schools

    GreatSchools rating
    Get a cash offer in 3 minutes
    Find out how much your home could sell for in as little as 3 minutes with a no-obligation cash offer.
    Estimated market value
    $2,207,800
    Get a cash offer in 3 minutes
    Find out how much your home could sell for in as little as 3 minutes with a no-obligation cash offer.
    Estimated market value
    $2,207,800