*This is a re-let unit. Unit condition will be taken AS-IS. Current lease end date is 04/28/2027.
Blending urban industrial architecture with modern design and luxurious finishes, The Washington is located just a few blocks north of the city's thriving downtown area and is minutes from the Metra 5th Avenue Train Station and the I-88 expressway. This location provides unbeatable access to Naperville, Chicago, and the surrounding suburbs - a commuter's dream!
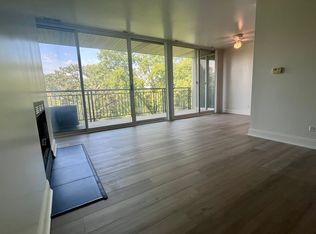
Large eat in kitchen with quartz countertops, Jenn Air appliances with hood ventilation, custom soft close cabinetry, single basin stainless steel sinks, and custom backsplash. Other features include hardwood throughout, 10 ft ceilings, massive Marvin windows w/blinds, full size washer/dryer, custom tile bathrooms featuring Kohler and Duravit fixtures, huge closets with built in organizers, custom light fixtures (no track lighting), all LED lighting, solid core doors, poured concrete between floors, balconies & common rooftop decks with grills, assigned parking, extra storage, and so much more!
All lease incentives (rent concessions and/or rent credits) advertised are based on the advertised market rate of the unit. Actual credits will be the per diem value of the advertised amount as a percentage of the actual rent paid by the tenant.
This apartment is listed with Kass Management Services, Inc. Disclaimer: Pricing, availability, services, amenities, specials, and concessions are subject to change without notice. Information is believed accurate but may contain errors or omissions. Photos may be of a model, similar unit, or actual unit and may be enhanced, virtually staged, digitally edited, or AI-enhanced for marketing purposes. Furniture, decor, finishes, lighting, dimensions, layout, and visual details may not reflect the actual apartment. Prospective residents should verify all information and unit condition before applying or signing a lease. Actual apartment may vary.
In addition to rent a Bundled Services rent charge applies.
Apartment for rent
$2,850/moFees may apply
720 N Washington St, # 302, Naperville, IL 60563
2beds
980sqft
Price may not include required fees and charges. Learn more|
Apartment
Available Thu Oct 1 2026
Cats, dogs OK
Air conditioner, central air
In unit laundry
Covered parking
What's special
Hardwood throughoutCustom backsplashCustom soft close cabinetryQuartz countertopsAll led lightingSolid core doorsAssigned parking
- 7 days |
- -- |
- -- |
Zillow last checked:
Listing updated:
Travel times

Let’s turn your rent into credit progress
Build credit history with every on-time payment and get credit for the payment you’re already making.
Facts & features
Interior
Bedrooms & bathrooms
- Bedrooms: 2
- Bathrooms: 1
- Full bathrooms: 1
Cooling
- Air Conditioner, Central Air
Appliances
- Included: Dishwasher, Dryer, Garbage Disposal, Microwave Oven, Refrigerator, Washer
- Laundry: In Unit
Features
- Eat-in Kitchen, Range/Oven, Walk-in closet
- Flooring: Hardwood
Interior area
- Total interior livable area: 980 sqft
Video & virtual tour
Property
Parking
- Parking features: Covered
- Details: Contact manager
Features
- Patio & porch: Covered, Deck, Patio
- Exterior features: Balcony, Bike room, Cats Ok, Condo Quality, Den, Granite Kitchen Counters, Hardwood Cabinets, Kitchen Recently Updated, Less Than Five Years Old, Living Room, Modern Bath Fixtures, New Construction, Range/Oven, RangeOven, Recently Rehabbed, Recently Renovated, Secured Entry, Stainless Steel Appliances, Tenant Pays Parking
Details
- Other equipment: Negotiable
Construction
Type & style
- Home type: Apartment
- Property subtype: Apartment
Utilities & green energy
- Utilities for property: Sewage, Water
Building
Management
- Pets allowed: Yes
Community & HOA
Location
- Region: Naperville
Financial & listing details
- Lease term: Contact For Details
Price history
| Date | Event | Price |
|---|---|---|
| 9/14/2026 | Listed for rent | $2,850$3/sqft |
Source: Zillow Rentals Report a problem | ||
| 5/11/2026 | Listing removed | $2,850$3/sqft |
Source: Zillow Rentals Report a problem | ||
| 5/7/2026 | Listed for rent | $2,850+23.9%$3/sqft |
Source: Zillow Rentals Report a problem | ||
| 11/19/2024 | Listing removed | $2,300$2/sqft |
Source: Zillow Rentals Report a problem | ||
| 11/9/2024 | Price change | $2,300-4.8%$2/sqft |
Source: Zillow Rentals Report a problem | ||
| 10/25/2024 | Price change | $2,415-0.6%$2/sqft |
Source: Zillow Rentals Report a problem | ||
| 9/17/2024 | Price change | $2,430-6.5%$2/sqft |
Source: Zillow Rentals Report a problem | ||
| 8/16/2024 | Price change | $2,600-3.7%$3/sqft |
Source: Zillow Rentals Report a problem | ||
| 8/8/2024 | Price change | $2,700-0.7%$3/sqft |
Source: Zillow Rentals Report a problem | ||
| 7/11/2024 | Price change | $2,720-13.7%$3/sqft |
Source: Zillow Rentals Report a problem | ||
| 7/3/2024 | Listed for rent | $3,150+13.8%$3/sqft |
Source: Zillow Rentals Report a problem | ||
| 9/9/2023 | Listing removed | -- |
Source: Zillow Rentals Report a problem | ||
| 8/30/2023 | Listed for rent | $2,768+1.8%$3/sqft |
Source: Zillow Rentals Report a problem | ||
| 8/18/2023 | Listing removed | -- |
Source: Zillow Rentals Report a problem | ||
| 7/3/2023 | Price change | $2,718-6.3%$3/sqft |
Source: Zillow Rentals Report a problem | ||
| 5/3/2023 | Listed for rent | $2,900$3/sqft |
Source: Zillow Rentals Report a problem | ||
| 4/15/2023 | Listing removed | -- |
Source: Zillow Rentals Report a problem | ||
| 3/11/2023 | Listed for rent | $2,900$3/sqft |
Source: Zillow Rentals Report a problem | ||
Neighborhood: 60563
Nearby schools
GreatSchools rating
- 7/10Washington Jr High SchoolGrades: 5-8Distance: 0.4 mi
- 9/10Naperville North High SchoolGrades: 9-12Distance: 0.5 mi
- 9/10Ellsworth Elementary SchoolGrades: K-5Distance: 0.6 mi