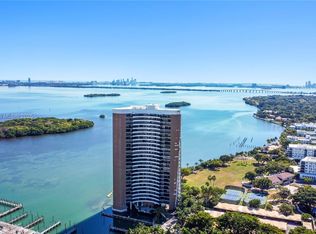
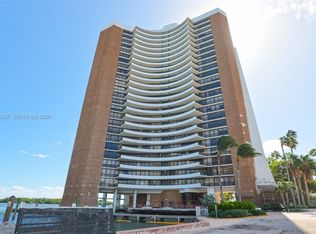
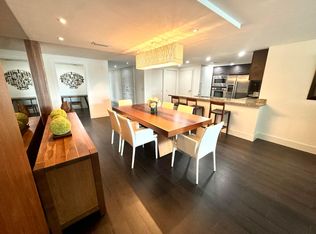
Discover an extraordinary expression of modern luxury in this impeccably reimagined 3-bedroom, 3.5-bathroom residence, completely transformed through an extensive, top-to-bottom renovation. Every inch has been meticulously redesigned with ultra-luxury finishes, exceptional craftsmanship, and sophisticated architectural details. At the heart of the residence, a stunning custom-designed kitchen showcases exquisite stone countertops with integrated illumination, a striking illuminated stone statement column, premium appliances, and seamless contemporary cabinetry. Elegantly redesigned bathrooms feature luxurious materials and refined finishes, while custom walk-in closets combine sophisticated design with exceptional functionality. Expansive water views overlooking Miami Beach and beautiful west-facing vistas create a captivating backdrop, complemented by abundant natural light. Ideally positioned minutes from the Design District, Wynwood, Downtown Miami, and Brickell, with convenient access to Aventura and major highways. Set within a charming residential building, this remarkable home offers an exceptional balance of privacy, elegance, and urban convenience. A truly turnkey residence where thoughtful design, extraordinary finishes, and effortless Miami living come together.
For sale
$2,299,000
720 NE 69th St APT 10N, Miami, FL 33138
3beds
2,957sqft
Condominium
Built in 1972
-- sqft lot
$2,160,300 Zestimate®
$777/sqft
$5,983/mo HOA
What's special
Ultra-luxury finishesExceptional craftsmanshipAbundant natural lightSeamless contemporary cabinetryStunning custom-designed kitchenBeautiful west-facing vistasPremium appliances
- 34 days
- 172
- 19
Zillow last checked:
Listing updated:
Listed by:
Enolismel Padilla 305-542-6685,
LP Realty Group,
Marianella Daes 954-614-9644,
LP Realty Group
Source: MIAMI,MLS#: A12106905 Originating MLS: A-Miami Association of REALTORS
Facts & features
Interior
Bedrooms & bathrooms
- Bedrooms: 3
- Bathrooms: 4
- Full bathrooms: 3
- 1/2 bathrooms: 1
Rooms
- Room types: Family Room
Heating
- Central
Cooling
- Central Air
Appliances
- Included: Dishwasher, Dryer, Microwave, Other, Refrigerator, Washer
Features
- Lobby
- Flooring: Marble
- Windows: Impact Glass
Interior area
- Total structure area: 2,957
- Total interior livable area: 2,957 sqft
Video & virtual tour
Property
Parking
- Total spaces: 2
- Parking features: Assigned, Valet
- Garage spaces: 2
Features
- Entry location: First Floor Entry
- Exterior features: Other
- Pool features: Association
- Has view: Yes
- View description: Bay, Intracoastal View, Ocean
- Has water view: Yes
- Water view: Bay,Intracoastal View,Ocean
- Waterfront features: Canal Front, Intracoastal Front
Details
- Parcel number: 0132180530220
- Other equipment: Other
Construction
Type & style
- Home type: Condo
- Property subtype: Condominium
- Attached to another structure: Yes
Materials
- Block
Condition
- Updated/Remodeled
- Year built: 1972
Community & HOA
Community
- Security: Fire Alarm, Smoke Detector, Complex Fenced, Elevator Secure, Lobby Secured, Other
- Application fee: $150
- Subdivision: Palm Bay Towers Condo
HOA
- Has HOA: Yes
- Amenities included: Marina, Other, Pool, Tennis Court(s)
- HOA fee: $5,983 monthly
Location
- Region: Miami
Financial & listing details
- Price per square foot: $777/sqft
- Tax assessed value: $462,460
- Annual tax amount: $9,058
- Date on market: 10/14/2026
- Listing terms: All Cash,Conventional
Estimated market value
$2,160,300
$2.05M - $2.27M
$7,822/mo
Price history
| Date | Event | Price |
|---|---|---|
| 10/15/2026 | Listed for sale | $2,299,000+318%$777/sqft |
Source:  MIAMI #A12106905 Report a problem | ||
| 4/23/2024 | Sold | $550,000-29.5%$186/sqft |
Source: MIAMI #A11419181 Report a problem | ||
| 4/1/2024 | Contingent | $780,000$264/sqft |
Source: MIAMI #A11419181 Report a problem | ||
| 1/26/2024 | Price change | $780,000-13%$264/sqft |
Source: MIAMI #A11419181 Report a problem | ||
| 10/13/2023 | Price change | $897,000-10%$303/sqft |
Source: MIAMI #A11419181 Report a problem | ||
| 8/7/2023 | Listed for sale | $997,000+33.8%$337/sqft |
Source: MIAMI #A11419181 Report a problem | ||
| 4/29/2022 | Listing removed | -- |
Source: MIAMI #A11127789 Report a problem | ||
| 4/28/2022 | Listed for sale | $745,000$252/sqft |
Source: MIAMI #A11127789 Report a problem | ||
| 3/2/2022 | Listing removed | -- |
Source: MIAMI #A11127789 Report a problem | ||
| 2/28/2022 | Listed for sale | $745,000$252/sqft |
Source: MIAMI #A11127789 Report a problem | ||
| 1/20/2022 | Listing removed | -- |
Source: MIAMI #A11127789 Report a problem | ||
| 11/21/2021 | Listed for sale | $745,000-25.1%$252/sqft |
Source: MIAMI #A11127789 Report a problem | ||
| 12/20/2018 | Listing removed | $995,000$336/sqft |
Source: Graber Realty Group LLC #A10540263 Report a problem | ||
| 9/18/2018 | Listed for sale | $995,000+214.4%$336/sqft |
Source: Graber Realty Group LLC #A10540263 Report a problem | ||
| 3/20/2001 | Sold | $316,500+26.6%$107/sqft |
Source: Public Record Report a problem | ||
| 3/3/2000 | Sold | $250,000+85.2%$85/sqft |
Source: Public Record Report a problem | ||
| 8/24/1995 | Sold | $135,000$46/sqft |
Source: Public Record Report a problem | ||
Public tax history
| Year | Property taxes | Tax assessment |
|---|---|---|
| 2025 | $9,244 +130.7% | $462,460 +91.3% |
| 2024 | $4,007 +1.1% | $241,802 +3% |
| 2023 | $3,965 +3.5% | $234,760 +3% |
| 2022 | $3,833 +0.5% | $227,923 +3% |
| 2021 | $3,814 +1.4% | $221,285 +1.4% |
| 2020 | $3,761 +2.6% | $218,230 +2.3% |
| 2019 | $3,665 +4.5% | $213,324 +1.9% |
| 2018 | $3,506 | $209,347 +2.1% |
| 2017 | $3,506 +1.3% | $205,042 +2.1% |
| 2016 | $3,459 -1.5% | $200,825 +0.7% |
| 2015 | $3,513 -1.1% | $199,429 +0.8% |
| 2014 | $3,552 +4.5% | $197,847 +1.5% |
| 2013 | $3,401 | $194,924 +1.7% |
| 2012 | $3,401 -12.8% | $191,666 +3% |
| 2011 | $3,900 -33.4% | $186,084 -34.4% |
| 2010 | $5,860 -11.4% | $283,550 -13.8% |
| 2009 | $6,613 +1.5% | $328,914 +11.9% |
| 2007 | $6,514 -8.3% | $294,016 |
| 2006 | $7,106 | -- |
| 2005 | $7,106 +0.1% | -- |
| 2004 | $7,103 -0.1% | -- |
| 2003 | $7,112 +31.9% | -- |
| 2002 | $5,394 | -- |
| 2001 | $5,394 | -- |
Find assessor info on the county website
Monthly payment
Est. payment
Payment breakdown
Explore the cost of this home by adjusting the details. Changes won't be saved.Climate risks
Neighborhood: Upper Eastside
Nearby schools
Schools provided by the listing agent
- Middle: Horace Mann
- High: Miami Edison
Source: MIAMI. This data may not be complete. We recommend contacting the local school district to confirm school assignments for this home.


Similar homes
- $2,300,0003 bd4 ba2.2k sqftParamount Bay Condo, Miami, FL 33137For Sale

 MLS ID #A12118684, Brian Smith, BHHS EWM Realty. MIAMI
- $2,325,0003 bd4 ba2.5k sqft9400 W BAY HARBOR Drive #202, Bay Harbor Islands, FL 33154For Sale
 MLS ID #B26100507, Tata Yanguas, London Foster Realty. BeachesMLS
- $2,300,0004 bd5 ba1.8k sqftGran Paraiso Residences, Miami, FL 33137For Sale
 MLS ID #A12086848, Emerson De Lima, Cervera Real Estate Inc.. MIAMI
- $2,350,0003 bd4 ba2.2k sqftParamount Bay Condo, Miami, FL 33137For Sale
 MLS ID #A11991875, Eric Periu, United Realty Group Inc. MIAMI
- $2,250,0002 bd3 ba1.8k sqftJade At Brickell Bay, Miami, FL 33131For SaleMLS ID #A12121366, Elliot Machado PA, Serhant. MIAMI
- $2,750,0005 bd5 ba2.5k sqftIcon Bay Condo, Miami, FL 33132For SaleMLS ID #A12104105, Fabrizio Pellicciotti, Miami Blue Real Estate. MIAMI
- $2,250,0003 bd4 ba2.3k sqftMarina Palmas Residence, Aventura, FL 33160For SaleMLS ID #A12088973, Francine Rodriguez, One Sotheby's International Realty. MIAMI
- $2,300,0002 bd3 ba1.8k sqftMillennium Tower Condomin, Miami, FL 33131For SaleMLS ID #A11701680, Adlene Ezzekmi, Landmark Realty Solutions. MIAMI
- $2,238,0002 bd4 ba2.1k sqftMissoni Baia, Miami, FL 33137For SaleMLS ID #A12012817, Eren Eflanli, Eflanli, LLC.. MIAMI
- $2,099,0003 bd4 ba1.8k sqftBiscayne Beach Condominiu, Miami, FL 33177New ConstructionMLS ID #A11822510, Steven Koleno, Beycome of Florida LLC. MIAMI
- $2,299,0004 bd4 ba2.6k sqftKai, Miami Beach, FL 33154For SaleMLS ID #A11979813, Luis Felipe Quiroz, Trust International Rlty Inc.. MIAMI
- $2,600,0002 bd3 ba1.8k sqftNine Island Avenue Condo, Miami Beach, FL 33139For SaleMLS ID #A12105891, Dimitri Joseph, Compass Florida, LLC. MIAMI
- $2,250,0003 bd4 ba3.2k sqftThe Peninsula Condo, Aventura, FL 33160For SaleMLS ID #A12088609, Alan Eskenazi Bone, Miles Goldstein Real Estate. MIAMI
- $2,295,0003 bd3 ba2.1k sqftWilliams Island, Aventura, FL 33160For SaleMLS ID #A12085462, Craig Miner, Williams Island Realty, LLC. MIAMI
- $2,095,0003 bd3 ba1.6k sqftBijou, Bay Harbor Islands, FL 33154For SaleMLS ID #A12118736, Angelica Pooz, Douglas Elliman. MIAMI
- $2,275,0003 bd3 ba3.2k sqftThe Peninsula Condo, Aventura, FL 33160For SaleMLS ID #A12032857, Marcelo Kohen, One Sotheby's International Realty. MIAMI
- $2,650,0003 bd4 ba2.1k sqftMissoni Baia, Miami, FL 33137New ConstructionMLS ID #A11998212, Viviana Onorato, 305 International Realty, LLC.. MIAMI
- $1,220,0003 bd3 ba1.9k sqftTowers Of Quayside, Miami, FL 33138For SaleMLS ID #A11979664, Michelle Shmuely, One Sotheby's International Realty. MIAMI
- $2,139,0002 bd3 ba1.7k sqftJade Condo, Miami, FL 33131For SaleMLS ID #A11933617, Anaclaudia Melhado, The Keyes Company. MIAMI
- $1,650,0004 bd4 ba1.7k sqft3401 Midtown Condo, Miami, FL 33127For SaleMLS ID #A12115145, Maria Perez Millan, Fortune Christie's International Real Estate. MIAMI
