Come & experience this beautiful mid-century modern masterpiece. 2005 completely remodeled & doubled square footage. 800 sq. ft studio ready for art, classic cars, teaching classroom, etc. Gourmet kitchen, Sonos 5 zone music system. Downtown Tuesday & Saturday market awaits you just a few blocks away. This is a one-of-kind custom home with a private courtyard & separate 8x8 chapel/home office/play room. 35 ft. RV pad with sewer/water/power behind gate. Private garden on the west side with chicken coop space. Come enjoy this beautiful home! [Home Energy Score = 5. HES Report at https://rpt.greenbuildingregistry.com/hes/OR10218753]
Sold
$995,000
720 NE Grant St, Hillsboro, OR 97124
3beds
3,601sqft
Residential, Single Family Residence
Built in 1955
0.31 Acres Lot
$1,000,700 Zestimate®
$276/sqft
$3,666 Estimated rent
Home value
$1,000,700
$941,000 - $1.07M
$3,666/mo
Zestimate® history
Owner options
List your home for rent
$3,666/mo
Rent Zestimate®
Find your next renter with Zillow Rental Manager. Plus, with online applications, you can quickly screen prospective tenants – for free.
$3,666/mo
Rent Zestimate®
Refinance and save
$6,035/mo
Est. payment
Refinancing to a lower rate could help reduce your monthly payments and save thousands over the life of the loan.
$6,035/mo
Est. payment
Explore your selling options
Work with a Zillow partner agent
Leverage their expertise and Zillow's premium Showcase listings to get your home seen by more buyers.
Get startedList with your own agent
Get your home in front of millions of buyers by listing it on Zillow.
Learn how to do itSell it yourself
Take full control of how buyers see your home on Zillow by listing For Sale by Owner (FSBO).
List your homeWhat's special
Private gardenClassic carsGourmet kitchenPrivate courtyard
Zillow last checked:
Listing updated:
Listed by:
Keith Sjodin, P.C.. 503-680-1600,
Windermere West LLC
Bought with:
Jesse Dill, 200410127
Premiere Property Group, LLC
Source: RMLS (OR),MLS#: 23090198
Facts & features
Interior
Bedrooms & bathrooms
- Bedrooms: 3
- Bathrooms: 4
- Full bathrooms: 2
- Partial bathrooms: 2
- Main level bathrooms: 4
Rooms
- Room types: Den, Laundry, Workshop, Bedroom 2, Bedroom 3, Dining Room, Family Room, Kitchen, Living Room, Primary Bedroom
Primary bedroom
- Features: Ceiling Fan, Closet Organizer, Fireplace, Hardwood Floors, Skylight, Sound System, Updated Remodeled, Jetted Tub, Suite, Tile Floor, Walkin Shower, Washer Dryer
- Level: Main
- Area: 289
- Dimensions: 17 x 17
Bedroom 2
- Features: Builtin Features, Closet Organizer, Hardwood Floors, Updated Remodeled, Closet, Suite
- Level: Main
- Area: 210
- Dimensions: 14 x 15
Bedroom 3
- Features: Hardwood Floors, Updated Remodeled, Closet
- Level: Main
- Area: 120
- Dimensions: 10 x 12
Dining room
- Features: French Doors, Hardwood Floors, Patio, Sliding Doors, Updated Remodeled
- Level: Main
- Area: 130
- Dimensions: 10 x 13
Kitchen
- Features: Appliance Garage, Builtin Range, Dishwasher, Disposal, Eat Bar, Gas Appliances, Gourmet Kitchen, Instant Hot Water, Builtin Oven, Free Standing Refrigerator, Granite, Tile Floor
- Level: Main
- Area: 200
- Width: 20
Living room
- Features: Builtin Features, Fireplace, Great Room, Hardwood Floors, Living Room Dining Room Combo, Sound System, Updated Remodeled
- Level: Main
- Area: 352
- Dimensions: 16 x 22
Heating
- Forced Air, Fireplace(s)
Appliances
- Included: Appliance Garage, Built In Oven, Built-In Range, Cooktop, Dishwasher, Disposal, Free-Standing Refrigerator, Gas Appliances, Instant Hot Water, Plumbed For Ice Maker, Range Hood, Stainless Steel Appliance(s), Washer/Dryer, Gas Water Heater
- Laundry: Laundry Room
Features
- Ceiling Fan(s), High Speed Internet, Sound System, Sunken, Built-in Features, Sink, Updated Remodeled, Studio, Vaulted Ceiling(s), Closet Organizer, Closet, Suite, Eat Bar, Gourmet Kitchen, Granite, Great Room, Living Room Dining Room Combo, Walkin Shower
- Flooring: Concrete, Hardwood, Tile
- Doors: French Doors, Sliding Doors
- Windows: Double Pane Windows, Triple Pane Windows, Skylight(s)
- Basement: Crawl Space
- Number of fireplaces: 3
- Fireplace features: Gas, Wood Burning
Interior area
- Total structure area: 3,601
- Total interior livable area: 3,601 sqft
Property
Parking
- Total spaces: 2
- Parking features: Driveway, RV Access/Parking, RV Boat Storage, Garage Door Opener, Attached, Oversized
- Attached garage spaces: 2
- Has uncovered spaces: Yes
Accessibility
- Accessibility features: One Level, Parking, Accessibility
Features
- Levels: One
- Stories: 1
- Patio & porch: Porch, Patio
- Exterior features: Garden, Gas Hookup, RV Hookup, Yard, Exterior Entry
- Has spa: Yes
- Spa features: Bath
- Fencing: Fenced
Lot
- Size: 0.31 Acres
- Features: Corner Lot, Level, SqFt 10000 to 14999
Details
- Additional structures: GasHookup, PoultryCoop, RVParking, RVBoatStorage
- Parcel number: R706604
Construction
Type & style
- Home type: SingleFamily
- Architectural style: Mid Century Modern
- Property subtype: Residential, Single Family Residence
Materials
- Brick, Cement Siding
- Foundation: Concrete Perimeter
- Roof: Composition
Condition
- Restored,Updated/Remodeled
- New construction: No
- Year built: 1955
Details
- Warranty included: Yes
Utilities & green energy
- Gas: Gas Hookup, Gas
- Sewer: Public Sewer
- Water: Public
- Utilities for property: Other Internet Service
Community & HOA
Community
- Security: Security Lights, Security System Owned
- Subdivision: The Birchwoods
HOA
- Has HOA: No
Location
- Region: Hillsboro
Financial & listing details
- Price per square foot: $276/sqft
- Tax assessed value: $880,230
- Annual tax amount: $6,997
- Date on market: 6/23/2023
- Cumulative days on market: 9 days
- Listing terms: Cash,Conventional,FHA,VA Loan
- Road surface type: Paved
Price history
| Date | Event | Price |
|---|---|---|
| 7/28/2023 | Sold | $995,000$276/sqft |
Source:  RMLS (OR) #23090198 Report a problem RMLS (OR) #23090198 Report a problem | ||
| 7/2/2023 | Pending sale | $995,000$276/sqft |
Source: RMLS (OR) #23090198 Report a problem | ||
| 6/23/2023 | Listed for sale | $995,000+410.3%$276/sqft |
Source: RMLS (OR) #23090198 Report a problem | ||
| 4/8/2005 | Sold | $195,000$54/sqft |
Source: Public Record Report a problem | ||
Public tax history
| Year | Property taxes | Tax assessment |
|---|---|---|
| 2025 | $7,431 +0.4% | $452,910 +3% |
| 2024 | $7,403 +2.9% | $439,720 +3% |
| 2023 | $7,193 +2.8% | $426,920 +3% |
| 2022 | $6,998 +2.1% | $414,490 |
| 2021 | $6,857 +2.2% | -- |
| 2020 | $6,709 +3% | $390,700 +3% |
| 2019 | $6,516 +4.5% | $379,330 |
| 2018 | $6,238 | $379,330 +6.1% |
| 2017 | $6,238 +6.7% | $357,570 +3% |
| 2016 | $5,847 | $347,160 +3% |
| 2015 | $5,847 +4.2% | $337,050 +3% |
| 2014 | $5,611 +2.8% | $327,240 +3% |
| 2013 | $5,458 +3.2% | $317,710 +3% |
| 2012 | $5,289 +3.8% | $308,460 -11.7% |
| 2011 | $5,098 +1.3% | $349,260 -8% |
| 2010 | $5,032 +3.6% | $379,760 -5.8% |
| 2009 | $4,858 +5.8% | $402,930 -11.9% |
| 2008 | $4,593 +0.4% | $457,250 +1.1% |
| 2007 | $4,573 +18.7% | $452,390 +6.2% |
| 2006 | $3,851 +59.7% | $425,830 +102.1% |
| 2005 | $2,411 +1.6% | $210,700 +3.3% |
| 2004 | $2,373 +3.1% | $203,960 +3.9% |
| 2003 | $2,302 +2.1% | $196,380 +2.8% |
| 2002 | $2,255 -0.6% | $191,050 +2.5% |
| 2001 | $2,268 +16.1% | $186,350 +1.5% |
| 2000 | $1,953 | $183,590 |
Find assessor info on the county website
Neighborhood: 97124
Nearby homes
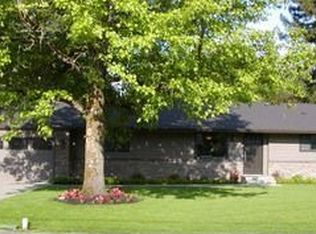
- $748,9003 bd2 ba2k sqft532 NE Birchwood Ter, Hillsboro, OR 97124Off Market
- $708,5002 bd2 ba1.9k sqft551 NE Birchwood Cir, Hillsboro, OR 97124Off Market
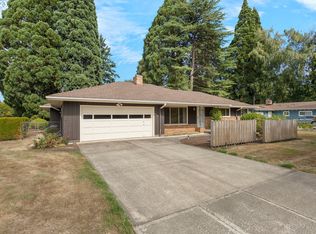
- $549,9503 bd2 ba1.6k sqft719 NE Grant St, Hillsboro, OR 97124Sold
- $603,8003 bd3 ba1.7k sqft557 NE Birchwood Ter, Hillsboro, OR 97124Off Market

- $575,9004 bd3 ba1.7k sqft535 NE Birchwood Ter, Hillsboro, OR 97124Off Market
- $646,1004 bd3 ba2.5k sqft508 NE Birchwood Ter, Hillsboro, OR 97124Off Market
- $560,7003 bd2 ba1.6k sqft741 NE Grant St, Hillsboro, OR 97124Off Market
- $712,3003 bd2 ba2.3k sqft511 NE Birchwood Cir, Hillsboro, OR 97124Off Market
Nearby schools
GreatSchools rating
- 4/10Lincoln Street Elementary SchoolGrades: K-6Distance: 0.3 mi
- 3/10Evergreen Jr High SchoolGrades: 7-8Distance: 3 mi
- 7/10Glencoe High SchoolGrades: 9-12Distance: 1.2 mi
Schools provided by the listing agent
- Elementary: Lincoln
- Middle: Evergreen
- High: Glencoe
Source: RMLS (OR). This data may not be complete. We recommend contacting the local school district to confirm school assignments for this home.
Get a cash offer in 3 minutes
Find out how much your home could sell for in as little as 3 minutes with a no-obligation cash offer.
Estimated market value
$1,000,700
Get a cash offer in 3 minutes
Find out how much your home could sell for in as little as 3 minutes with a no-obligation cash offer.
Estimated market value
$1,000,700
- Oregon
- Washington County
- Hillsboro
- 97124
- 720 NE Grant St
Nearby cities
Nearby neighborhoods
Nearby zip codes
Other Hillsboro Topics
