Skip main navigation
For sale
  • Price cut: $10K (7/6)
    $350,000

    720 NE Pearl Dr, Ankeny, IA 50021

    4beds
    1,274sqft
    : 
    Loading
    Get pre-qualified
    Single Family Residence, Residential
    Built in 2021
    6,969 Square Feet Lot
    $348,800 Zestimate®
    $275/sqft
    $13/mo HOA

    What's special

    Massive storage roomXl walk-in pantryQuiet neighborhoodStainless steel appliancesKitchen has quartz countertopsImmaculate home
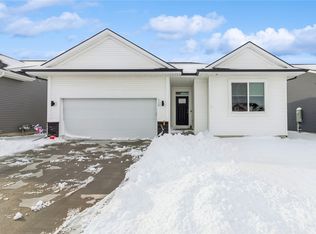
    Motivated sellers are relocating! A BIG price reduction means you can own this home for less than market value. New neighborhood park approved and just a half-block down the street! This immaculate home has 4 bedrooms and 3 bathrooms, which is more finished space than any other available ranch home in the Deer Creek Estates neighborhood at this price point. Take this opportunity now to buy a Destiny/Genesis Homes resale with built-in equity and in move-in-ready condition. Kitchen has quartz countertops, an XL walk-in pantry, stainless steel appliances and bar seating at the island. Large dining area with lots of natural light. Electric fireplace to set the mood. Sellers upgraded the main level flooring to LVP. The primary suite has a walk-in shower and a large closet. Dedicated main floor laundry room, not just laundry hidden in a closet. Fully finished lower level has a second living space, great for movies and entertaining on game day. Two bedrooms and a third full bathroom. The value at this price is unbeatable! Over 2000 finished SF, plus a massive storage room. Location is perfect - easy for commuters, close to Costco, and a quiet neighborhood. Take advantage of the new price and schedule a showing today!
    106 days
    |
    290
    |
    25
    |

    Zillow last checked:

    Listing updated:

    Listed by:

    Abby Hausmann-Virgil 515-965-9100,

    Keller Williams- Ankeny Metro,

    NON- MEMBER 515-296-4680,

    CENTRAL IOWA BOARD OF REALTORS

    Source: CIBR,MLS#: 69462MLS Logo

    Loading...

      Facts & features

      Interior

      Bedrooms & bathrooms
      • Bedrooms: 4
      • Bathrooms: 3
      • Full bathrooms: 3
      Primary bedroom
      • Level: Main
      Bedroom 2
      • Level: Main
      Bedroom 3
      • Level: Basement
      Bedroom 4
      • Level: Basement
      Primary bathroom
      • Level: Main
      Full bathroom
      • Level: Main
      Full bathroom
      • Level: Basement
      Heating
      • Forced Air, Natural Gas
      Cooling
      • Central Air
      Appliances
      • Included: Dishwasher, Disposal, Dryer, Microwave, Range, Refrigerator, Washer
      • Laundry: Main Level
      Features
      • Flooring: Laminate, Carpet
      • Windows: Window Treatments
      • Has fireplace: Yes
      • Fireplace features: Electric
      Interior area
      • Total structure area: 1,274
      • Total interior livable area: 1,274 sqft
      • Finished area above ground: 1,274
      • Finished area below ground: 770

      Property

      Parking
      • Parking features: Garage
      • Has garage: Yes
      Lot
      • Size: 6,969 Square Feet
      Details
      • Parcel number: 18115925796044
      • Zoning: R
      • Special conditions: Standard

      Construction

      Type & style
      • Home type: SingleFamily
      • Property subtype: Single Family Residence, Residential
      Materials
      • Foundation: Concrete Perimeter
      Condition
      • Year built: 2021
      Details
      • Builder name: Destiny/Genesis

      Utilities & green energy

      • Sewer: Public Sewer
      • Water: Public
      Green energy
      • Indoor air quality: Radon Mitigation System - Passive

      Community & HOA

      HOA
      • Has HOA: Yes
      • HOA fee: $150 yearly
      • HOA name: Sentry Management
      • HOA phone: 515-222-3699
      Location
      • Region: Ankeny

      Financial & listing details

      • Price per square foot: $275/sqft
      • Tax assessed value: $350,900
      • Annual tax amount: $5,608
      • Date on market: 6/24/2026

        Estimated market value

        $348,800

        $331,000 - $366,000

        $2,193/mo

        Price history

        DateEventPrice
        7/6/2026Price change$350,000-2.8%$275/sqft
        Source: DMMLS #734905 Report a problem
        5/31/2026Price change$360,000-2.7%$283/sqft
        Source: DMMLS #734905 Report a problem
        5/9/2026Price change$370,000-1.3%$290/sqft
        Source: CIBR #69462 Report a problem
        4/10/2026Price change$375,000-1.3%$294/sqft
        Source: DMMLS #734905 Report a problem
        3/8/2026Price change$380,000-2.6%$298/sqft
        Source: DMMLS #734905 Report a problem
        2/23/2026Listed for sale$390,000+5.7%$306/sqft
        Source: DMMLS #734905 Report a problem
        7/15/2022Sold$369,000$290/sqft
        Source: DMMLS #635817 Report a problem
        5/27/2022Pending sale$369,000$290/sqft
        Source: DMMLS #635817 Report a problem
        5/24/2022Price change$369,000+1.4%$290/sqft
        Source: DMMLS #635817 Report a problem
        3/31/2022Price change$364,000+3.4%$286/sqft
        Source: DMMLS #635817 Report a problem
        2/3/2022Price change$352,000+5.7%$276/sqft
        Source: DMMLS #635817 Report a problem
        11/5/2021Price change$333,000+2.8%$261/sqft
        Source: DMMLS #635817 Report a problem
        8/17/2021Listed for sale$324,000+5.2%$254/sqft
        Source: DMMLS #635817 Report a problem
        8/16/2021Listing removed--
        Source: DMMLS #627461 Report a problem
        7/17/2021Price change$308,000-1%$242/sqft
        Source: DMMLS #627461 Report a problem
        7/16/2021Price change$311,000+4%$244/sqft
        Source: DMMLS #627461 Report a problem
        4/23/2021Listed for sale$299,000$235/sqft
        Source: DMMLS #627461 Report a problem

        Public tax history

        YearProperty taxesTax assessment
        2025$5,608 +2.1%$350,900 +5.5%
        2024$5,490 +52.9%$332,500
        2023$3,590 +59733.3%$332,500 +92%
        2022$6 $173,200 +64048.2%
        2021$6 $270
        Find assessor info on the county website

        Monthly payment

        Est. payment

        Payment breakdown

        Explore the cost of this home by adjusting the details. Changes won't be saved.
        All calculations are estimates and provided by Zillow, Inc. for informational purposes only. Actual amounts may vary.
        HOA fees may include property taxes on listings classified as Co-Ops. Contact the listing agent and/or owner for fee details.
        Mortgage interest rates are dependent on a number of factors, including credit score, down payment, and repayment length. Interest rate data provided by Zillow Group Marketplace, Inc. as of 1/1/1970 from various mortgage lenders with which we have lead or other similar arrangements; the Estimated Payment is an average of those rates.
        See how much you could borrow to make a competitive offer.

        Climate risks

        Neighborhood: 50021

        Getting around

        0 / 100
        Car-Dependent
        25 / 100
        Somewhat Bikeable

        Nearby schools

        GreatSchools rating

        A local agent can set up tours, give advice and negotiate with sellers.

        Browse local experts

        Similar homes