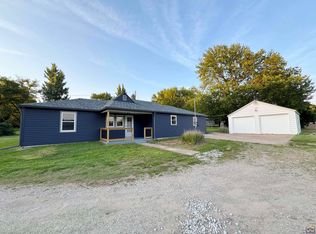
Impressive walkout brick Ranch home in move in condition in the coveted Seaman school district with 8 car garages! The covered porch welcomes you home. Entertain in the spacious light & bright LR/DR! Host holiday & large family gatherings as you wine & dine in the huge DR/Chef’s Kitchen with stainless steel appliances, Quartz, pantry & coffee bar. BBQ & entertain family & friends in the backyard patio as you watch the kids & pets play in the large back yard with a storage shed. Great main floor living with 1st floor laundry, cedar closet, 2 car attached garage with lots of extra off-street parking on two long driveways. Concrete Safe Rm, storage shelves, spacious Family Rm, Rec Rm, 4th BR with a W/I closet. 2 connected outbuilding 6-car detached garage, concrete flooring, electricity with ample storage for all of your toys. A unique & desirable combination of comfortable country living & impressive space for business or mechanical pursuits. Take comfort knowing skillfully remodeled with all the modern conveniences featuring a long list of Home Improvements. This is not a Drive-by. Come on out & enjoy the good life & tour this attractive home that shows great! WHI, Septic, Roof, & Termite inspections & treatment completed. Accessory Buildings SOLD AS IS. You must see the custom remodel inside to be impressed. Call today to schedule a private showing before it's gone. Make this incredible property your home. Good luck! Merry Christmas & Happy New Year! There is a Santa!
Sold
Price Unknown
720 NW 39th St, Topeka, KS 66617
4beds
3,618sqft
Single Family Residence, Residential
Built in 1961
1.04 Acres Lot
$377,400 Zestimate®
$--/sqft
$2,359 Estimated rent
Home value
$377,400
$343,000 - $411,000
$2,359/mo
Zestimate® history
Owner options
List your home for rent
$2,359/mo
Rent Zestimate®
Find your next renter with Zillow Rental Manager. Plus, with online applications, you can quickly screen prospective tenants – for free.
$2,359/mo
Rent Zestimate®
Refinance and save
Refinancing to a lower rate could help reduce your monthly payments and save thousands over the life of the loan.
Explore your selling options
Work with a Zillow partner agent
Leverage their expertise and Zillow's premium Showcase listings to get your home seen by more buyers.
Get startedList with your own agent
Get your home in front of millions of buyers by listing it on Zillow.
Learn how to do itSell it yourself
Take full control of how buyers see your home on Zillow by listing For Sale by Owner (FSBO).
List your homeWhat's special
Termite inspectionsModern conveniencesBackyard patioCedar closetSpacious family rmRec rmImpressive space
Zillow last checked:
Listing updated:
Listed by:
Raul Rubio Guevara 785-640-7654,
EXP Realty LLC
Bought with:
Dana Newell, SP00235785
Countrywide Realty, Inc.
Source: Sunflower AOR as distributed by MLS GRID,MLS#: 232137
Facts & features
Interior
Bedrooms & bathrooms
- Bedrooms: 4
- Bathrooms: 3
- Full bathrooms: 3
Primary bedroom
- Level: Main
- Dimensions: 13'x13' & 6'9"x2' closet
Bedroom 2
- Level: Main
- Dimensions: 14'x13' & 7'9"x2' closet
Bedroom 3
- Level: Main
- Dimensions: 12'x12' & 8'3"x2'2"closet
Bedroom 4
- Level: Basement
- Dimensions: 13'x14'4" & 12'x7' closet
Other
- Dimensions: Storm Shelter 21'5"x8'6"
Dining room
- Level: Main
- Dimensions: 20'2"x13' with Fireplace
Family room
- Level: Basement
- Dimensions: 25'6"x21' with Fireplace
Kitchen
- Level: Main
- Area: 156.75
- Dimensions: 16'6" x 9'6"
Laundry
- Level: Main
- Area: 72
- Dimensions: 9'x8'
Living room
- Level: Main
- Area: 432.25
- Dimensions: 33'3"x13'
Recreation room
- Level: Basement
- Area: 366.67
- Dimensions: 22'x16'8"
Heating
- Natural Gas
Cooling
- Central Air
Appliances
- Included: Electric Range, Microwave, Dishwasher, Refrigerator, Disposal, Cable TV Available
- Laundry: Main Level, Separate Room
Features
- Sheetrock, 8' Ceiling, High Ceilings, Coffered Ceiling(s)
- Flooring: Vinyl, Ceramic Tile
- Windows: Insulated Windows
- Basement: Sump Pump,Concrete,Full,Partially Finished,Walk-Out Access,Storm Shelter
- Number of fireplaces: 2
- Fireplace features: Two, Non Functional, Recreation Room, Great Room, Basement
Interior area
- Total structure area: 3,618
- Total interior livable area: 3,618 sqft
- Finished area above ground: 2,018
- Finished area below ground: 1,600
Property
Parking
- Parking features: Attached, Detached, Extra Parking, Auto Garage Opener(s), Garage Door Opener
- Has attached garage: Yes
Features
- Patio & porch: Patio, Covered
- Fencing: Partial
Lot
- Size: 1.04 Acres
- Dimensions: 1.04 Acres
Details
- Additional structures: Shed(s), Outbuilding
- Parcel number: R17337
- Special conditions: Standard,Arm's Length
Construction
Type & style
- Home type: SingleFamily
- Architectural style: Ranch
- Property subtype: Single Family Residence, Residential
Materials
- Roof: Architectural Style
Condition
- Year built: 1961
Utilities & green energy
- Water: Public
- Utilities for property: Cable Available
Community & neighborhood
Security
- Security features: Fire Alarm
Location
- Region: Topeka
- Subdivision: Dooley & Repl A
Price history
| Date | Event | Price |
|---|---|---|
| 1/16/2024 | Sold | -- |
Source:  Sunflower AOR as distributed by MLS GRID #232137 Report a problem Sunflower AOR as distributed by MLS GRID #232137 Report a problem | ||
| 12/19/2023 | Pending sale | $350,000$97/sqft |
Source: Sunflower AOR as distributed by MLS GRID #232137 Report a problem | ||
| 12/15/2023 | Listed for sale | $350,000$97/sqft |
Source: Sunflower AOR as distributed by MLS GRID #232137 Report a problem | ||
| 4/27/2023 | Sold | -- |
Source: Sunflower AOR as distributed by MLS GRID #227916 Report a problem | ||
| 3/27/2023 | Pending sale | -- |
Source: Sunflower AOR as distributed by MLS GRID #227916 Report a problem | ||
| 2/27/2023 | Listed for sale | -- |
Source: Sunflower AOR as distributed by MLS GRID #227916 Report a problem | ||
Public tax history
| Year | Property taxes | Tax assessment |
|---|---|---|
| 2025 | $5,162 +2.6% | $40,296 +2.1% |
| 2024 | $5,034 +37.2% | $39,456 +36.3% |
| 2023 | $3,669 +9.8% | $28,950 +11% |
| 2022 | $3,343 +10.6% | $26,081 +12% |
| 2021 | $3,024 | $23,286 0% |
| 2020 | -- | $23,287 +4% |
| 2019 | $2,841 -0.4% | $22,391 +0% |
| 2018 | $2,852 +2% | $22,390 +2% |
| 2017 | $2,795 +2.8% | $21,951 +3% |
| 2014 | $2,719 | $21,311 -2% |
| 2010 | -- | $21,746 |
| 2008 | -- | $21,746 +2% |
| 2007 | -- | $21,321 +2% |
| 2006 | -- | $20,907 +5% |
| 2005 | -- | $19,907 +3% |
| 2004 | -- | $19,332 +3% |
| 2003 | -- | $18,768 +2.8% |
| 2002 | -- | $18,262 +9.2% |
| 2000 | -- | $16,721 |
Find assessor info on the county website
Neighborhood: 66617
Nearby schools
GreatSchools rating
- 4/10Northern Hills ElementaryGrades: K-6Distance: 2.2 mi
- 5/10Seaman Middle SchoolGrades: 7-8Distance: 2 mi
- 6/10Seaman High SchoolGrades: 9-12Distance: 1.2 mi
Schools provided by the listing agent
- Elementary: Northern Hills Elementary School/USD 345
- Middle: Seaman Middle School/USD 345
- High: Seaman High School/USD 345
Source: Sunflower AOR as distributed by MLS GRID. This data may not be complete. We recommend contacting the local school district to confirm school assignments for this home.
Sell for more on Zillow
Get a Zillow Showcase℠ listing at no additional cost and you could sell for .
$377,400
2% more
+$7,548
With Zillow Showcase(estimated)
$384,948
- Kansas
- Shawnee County
- Topeka
- 66617
- 720 NW 39th St
Nearby cities
Nearby neighborhoods
Nearby zip codes
Other Topeka Topics
