Skip main navigation
Sold
  • $1,296,000

    720 NW Saint Helens Ave, Portland, OR 97229

    4beds
    2,009sqft
    Residential, Single Family Residence
    Built in 1961
    0.56 Acres Lot
    $1,294,200 Zestimate®
    $645/sqft
    $3,447 Estimated rent

    Home value

    $1,294,200

    $1.20M - $1.38M

    $3,447/mo

    Zestimate® history
    Loading
    Loading...

    Owner options

    List your home for rent

    $3,447/mo

    Rent Zestimate®

    Find your next renter with Zillow Rental Manager. Plus, with online applications, you can quickly screen prospective tenants – for free.

    Learn more

    $3,447/mo

    Rent Zestimate®

    Refinance and save

    $6,516/mo

    Est. payment

    Refinancing to a lower rate could help reduce your monthly payments and save thousands over the life of the loan.

    See today's rates

    $6,516/mo

    Est. payment

    Explore your selling options

    Work with a Zillow partner agent

    Leverage their expertise and Zillow's premium Showcase listings to get your home seen by more buyers.

    Get started

    List with your own agent

    Get your home in front of millions of buyers by listing it on Zillow.

    Learn how to do it

    Sell it yourself

    Take full control of how buyers see your home on Zillow by listing For Sale by Owner (FSBO).

    List your home

    What's special

    Cantilevered entry deckDappled sunlight
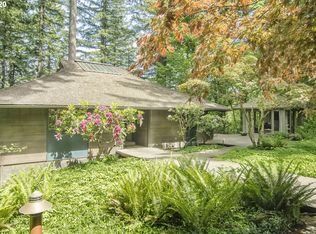
    720 NW Saint Helens Avenue is a jewel of midcentury Northwest Modern architecture, in a tranquil forested setting just minutes from downtown Portland. Completed in 1961, the house was designed by Saul Zaik, one of Oregon's most celebrated architects, whose work has been featured in magazines like Dwell, Sunset and Architect. This was Zaik's own personal residence where the architect lived with his family for nearly six decades. Zaik's original vision is intact and it's now being offered for sale for the first time, ever. The four bedroom, wood-ensconced house is nestled into a tree-filled hillside within a few hundred yards of Forest Park (the nation's largest urban wilderness), and situated amongst mature Douglas firs and maples. Zaik's overriding vision was to bring the outdoors in, and indeed, living here one continually feels the presence of the wooded landscape. Zaik's design divided the home into two pavilions, separated by a dramatic glass walled entry pavilion and accessed via a cantilevered entry deck. In the flat-roofed bedroom wing, where two of the bedrooms (and one bathroom) are located, glass doors open onto an intimate garden carved into the hillside. The public wing, with its soaring vaulted Douglas fir ceiling, cantilevers over the hillside to offer expansive views through a wall of glass. The lower level bedrooms each look out at the forest through walls of glass sharing a second bathroom. Surrounding the two wings are decks, providing a variety of outdoor spaces. Mature maples and Douglas fir trees come within inches of the facade, making 720 Saint Helens feel like a treehouse. Dappled sunlight, filtering through the forest canopy, fills the house from every side. A landmark of the Northwest Modern movement, this is quite simply, architectural zen.

    Zillow last checked:

    Listing updated:

    Listed by:

    Lance George Marrs 503-701-5323,

    Portland Modern Real Estate

    Bought with:

    Marisa Swenson, 200707042

    Modern Homes Collective

    Source: RMLS (OR),MLS#: 725221384MLS Logo

    Facts & features

    Interior

    Bedrooms & bathrooms
    • Bedrooms: 4
    • Bathrooms: 2
    • Full bathrooms: 2
    • Main level bathrooms: 1
    Primary bedroom
    • Level: Main
    Bedroom 2
    • Level: Main
    Bedroom 3
    • Level: Lower
    Bedroom 4
    • Level: Lower
    Dining room
    • Level: Main
    Kitchen
    • Level: Main
    Living room
    • Level: Main
    Heating
    • Forced Air
    Cooling
    • Central Air
    Appliances
    • Included: Electric Water Heater
    • Laundry: Laundry Room
    Features
    • Vaulted Ceiling(s)
    • Flooring: Wood
    • Number of fireplaces: 1
    • Fireplace features: Wood Burning
    Interior area
    • Total structure area: 2,009
    • Total interior livable area: 2,009 sqft

    Property

    Parking
    • Parking features: Carport, Driveway, Detached
    • Has carport: Yes
    • Has uncovered spaces: Yes
    Features
    • Stories: 2
    • Patio & porch: Patio
    • Exterior features: Garden
    • Has view: Yes
    • View description: Trees/Woods
    Lot
    • Size: 0.56 Acres
    • Features: Private, Trees, Wooded, SqFt 20000 to Acres1
    Details
    • Parcel number: R111954

    Construction

    Type & style
    • Home type: SingleFamily
    • Architectural style: NW Contemporary
    • Property subtype: Residential, Single Family Residence
    Materials
    • Wood Siding
    • Roof: Membrane,Shake
    Condition
    • Approximately
    • New construction: No
    • Year built: 1961

    Utilities & green energy

    • Gas: Gas
    • Sewer: Septic Tank
    • Water: Public

    Community & neighborhood

    Location
    • Region: Portland
    • Subdivision: Forest Park

    Other

    Other facts
    • Listing terms: Cash,Conventional

    Price history

    DateEventPrice
    11/7/2025Sold$1,296,000-0.3%$645/sqft
    Source: RMLS (OR) #725221384 Report a problem
    9/26/2025Pending sale$1,300,000$647/sqft
    Source: RMLS (OR) #725221384 Report a problem
    9/21/2025Price change$1,300,000-7.1%$647/sqft
    Source: RMLS (OR) #725221384 Report a problem
    9/10/2025Price change$1,400,000-9.4%$697/sqft
    Source: RMLS (OR) #725221384 Report a problem
    8/15/2025Price change$1,545,000-3.4%$769/sqft
    Source: RMLS (OR) #725221384 Report a problem
    7/17/2025Listed for sale$1,599,000$796/sqft
    Source: RMLS (OR) #725221384 Report a problem

    Public tax history

    YearProperty taxesTax assessment
    2025$10,258 +4.9%$510,880 +3%
    2024$9,775 +2.7%$496,000 +3%
    2023$9,518 +3.2%$481,560 +3%
    2022$9,222 +3.4%$467,540 +3%
    2021$8,923 +10.3%$453,930 +3%
    2020$8,092 +1.7%$440,710 +3%
    2019$7,959 $427,880 +3%
    2018$7,959 +0.7%$415,420 +3%
    2017$7,900 +18.6%$403,330 +3%
    2016$6,663 $391,590 +3%
    2015$6,663 +6.8%$380,190 +3%
    2014$6,236 +13.3%$369,120 +3%
    2013$5,505 +13.6%$358,370 +3%
    2012$4,847 +3.3%$347,940 +3%
    2011$4,692 +0.9%$337,810 +3%
    2010$4,652 -1.2%$327,980 +3%
    2009$4,710 +0.6%$318,430 +3%
    2008$4,682 +3.2%$309,160 +3%
    2007$4,538 +13%$300,160 +3%
    2006$4,017 +6.5%$291,420 +3%
    2005$3,771 -5%$282,940 +3%
    2004$3,971 +4.7%$274,700 +3%
    2003$3,793 +1.6%$266,700 +3%
    2002$3,732 +9.5%$258,940 +6.1%
    2000$3,408 $244,080

    Find assessor info on the county website

    Neighborhood: 97229

    Nearby schools

    GreatSchools rating
    Schools provided by the listing agent
    • Elementary: Forest Park
    • Middle: West Sylvan
    • High: Lincoln

    Source: RMLS (OR). This data may not be complete. We recommend contacting the local school district to confirm school assignments for this home.

    Get a cash offer in 3 minutes
    Find out how much your home could sell for in as little as 3 minutes with a no-obligation cash offer.
    Estimated market value
    $1,294,200
    Get a cash offer in 3 minutes
    Find out how much your home could sell for in as little as 3 minutes with a no-obligation cash offer.
    Estimated market value
    $1,294,200