Come and check out this waterfront 4BR/3BA pool home; this is a rare gem. Nestled at the end of a private street on nearly an acre (.86 ) . In this home, you have an open floor plan; many of the rooms have coffered accents and crown moldings, French doors that illuminate the space with natural light and frame panoramic views of the water, pool, and gardens, and a large kitchen with Corian tops and wood cabinets. The master bath features a Roman shower and jetted tub, and dual vanities. You will enjoy the large fenced-in backyard that leads you down to a floating synthetic dock for your boat. The side yard is suited for storing a large boat or RV. There are only 6 homes on the street; this home's backyard borders the spring-fed inlet of Miller Creek, giving you water access to the iconic Crystal River, Three Sisters Springs, and Kings Bay. This home is immersed in nature, surrounded by protected state lands, and the home is perfectly positioned for serene living and outdoor adventure. Crystal River, known for its remarkable fishing, manatee spotting, and scalloping, is accessible right from your own backyard. An oversized 3- car garage provides ample space for vehicles, storage, or a workshop. The home experienced no flooding during recent hurricanes. Step outside to discover a world of natural beauty: a gunite pool with a large pool deck area for entertaining.
For sale
$870,000
720 NORTHWEST SNUG HARBOR ROAD, CRYSTAL RIVER, FL 34428
4beds
2,639sqft
Single Family Residence
Built in 2006
0.86 Acres Lot
$820,100 Zestimate®
$330/sqft
$-- HOA
What's special
Coffered accentsOpen floor planLarge fenced-in backyardCrown moldingsDual vanities
- 51 days
- 1,001
- 78
Zillow last checked:
Listing updated:
Listed by:
Ricky Harper 352-787-6966,
ERA GRIZZARD REAL ESTATE 352-787-6966
Source: Stellar MLS,MLS#: G5115520 Originating MLS: Orlando Regional
Originating MLS: Orlando Regional
Facts & features
Interior
Bedrooms & bathrooms
- Bedrooms: 4
- Bathrooms: 3
- Full bathrooms: 3
Rooms
- Room types: Loft
Primary bedroom
- Features: Walk-In Closet(s)
- Level: First
- Area: 320 Square Feet
- Dimensions: 20x16
Bedroom 2
- Features: Built-in Closet
- Level: First
- Area: 168 Square Feet
- Dimensions: 12x14
Bedroom 3
- Features: Built-in Closet
- Level: First
- Area: 168 Square Feet
- Dimensions: 12x14
Bedroom 4
- Features: Built-in Closet
- Level: First
- Area: 168 Square Feet
- Dimensions: 12x14
Dining room
- Level: First
- Area: 96 Square Feet
- Dimensions: 8x12
Kitchen
- Level: First
- Area: 192 Square Feet
- Dimensions: 12x16
Laundry
- Level: First
Living room
- Level: First
- Area: 400 Square Feet
- Dimensions: 20x20
Heating
- Central
Cooling
- Central Air
Appliances
- Included: Dishwasher, Range, Refrigerator
- Laundry: Inside, Laundry Room
Features
- Ceiling Fan(s), Coffered Ceiling(s), Crown Molding, Eating Space In Kitchen, High Ceilings, Open Floorplan, Solid Surface Counters, Solid Wood Cabinets, Split Bedroom, Thermostat, Walk-In Closet(s)
- Flooring: Carpet, Tile
- Has fireplace: No
Interior area
- Total structure area: 4,295
- Total interior livable area: 2,639 sqft
Video & virtual tour
Property
Parking
- Total spaces: 3
- Parking features: Off Street, Oversized
- Attached garage spaces: 3
- Details: Garage Dimensions: 18x26
Features
- Levels: One
- Stories: 1
- Patio & porch: Front Porch, Rear Porch, Screened
- Exterior features: Other
- Has private pool: Yes
- Pool features: Gunite, In Ground, Lighting, Screen Enclosure
- Has spa: Yes
- Spa features: In Ground
- Fencing: Vinyl
- Has view: Yes
- View description: Water, Creek/Stream
- Has water view: Yes
- Water view: Water,Creek/Stream
- Waterfront features: Creek, Gulf/Ocean Access, No Wake Zone
Lot
- Size: 0.86 Acres
- Dimensions: 100 x 338
- Features: FloodZone, Landscaped, Street Dead-End
- Residential vegetation: Mature Landscaping, Trees/Landscaped
Details
- Parcel number: 17E18S20 11225
- Zoning: RW
- Special conditions: None
Construction
Type & style
- Home type: SingleFamily
- Property subtype: Single Family Residence
Materials
- Block, Stucco
- Foundation: Slab
- Roof: Shingle
Condition
- New construction: No
- Year built: 2006
Utilities & green energy
- Sewer: Public Sewer
- Water: Public
- Utilities for property: Electricity Connected, Public, Sewer Connected, Water Connected
Community & HOA
Community
- Pet fee: $0 monthly
- Subdivision: SNUG HARBOR
HOA
- Has HOA: No
Location
- Region: Crystal River
Financial & listing details
- Price per square foot: $330/sqft
- Tax assessed value: $724,234
- Annual tax amount: $15,094
- Date on market: 8/7/2026
- Cumulative days on market: 52 days
- Listing terms: Cash,Conventional,FHA,VA Loan
- Ownership: Fee Simple
- Total actual rent: 0
- Electric utility on property: Yes
- Road surface type: Asphalt, Paved
Estimated market value
$820,100
$779,000 - $861,000
$3,562/mo
Price history
| Date | Event | Price |
|---|---|---|
| 8/7/2026 | Listed for sale | $870,000+54%$330/sqft |
Source:  Stellar MLS #G5115520 Report a problem Stellar MLS #G5115520 Report a problem | ||
| 4/28/2020 | Sold | $565,000-4.2%$214/sqft |
Source:  Realtors Association of Citrus County #784848 Report a problem Realtors Association of Citrus County #784848 Report a problem | ||
| 2/24/2020 | Pending sale | $589,500$223/sqft |
Source: Coldwell Banker Investors Realty Of Citrus County, Inc. #784848 Report a problem | ||
| 7/31/2019 | Listed for sale | $589,500-9.2%$223/sqft |
Source: Coldwell Banker Investors Realty #784848 Report a problem | ||
| 1/8/2019 | Listing removed | $648,900$246/sqft |
Source: EXIT Realty Leaders - Crystal River #762193 Report a problem | ||
| 2/9/2018 | Price change | $648,900-1.5%$246/sqft |
Source: EXIT Realty Leaders - Crystal River #762193 Report a problem | ||
| 11/18/2017 | Price change | $658,9000%$250/sqft |
Source: EXIT Realty Leaders - Crystal River #762193 Report a problem | ||
| 8/21/2017 | Listed for sale | $659,000+215.3%$250/sqft |
Source: Exit Realty Leaders - Crystal River #762193 Report a problem | ||
| 4/28/2004 | Sold | $209,000$79/sqft |
Source: Public Record Report a problem | ||
Public tax history
| Year | Property taxes | Tax assessment |
|---|---|---|
| 2025 | $14,072 +9.5% | $658,253 +10% |
| 2024 | $12,851 +11.7% | $598,412 +10% |
| 2023 | $11,509 +13.9% | $544,011 +10% |
| 2022 | $10,107 +3.4% | $494,555 +2.5% |
| 2021 | $9,774 +53.1% | $482,306 +25.5% |
| 2020 | $6,384 +1.4% | $384,389 +2.3% |
| 2019 | $6,295 +1.6% | $375,747 +1.9% |
| 2018 | $6,195 | $368,741 +2.1% |
| 2017 | $6,195 +0.5% | $361,157 +2.1% |
| 2016 | $6,164 +0.8% | $353,729 +3.8% |
| 2015 | $6,117 +2.2% | $340,654 +0.8% |
| 2014 | $5,985 -8.7% | $337,950 -7.3% |
| 2013 | $6,552 +4.9% | $364,480 -2.3% |
| 2012 | $6,245 -4.5% | $373,123 -3.5% |
| 2011 | $6,539 -9.6% | $386,531 -8.9% |
| 2010 | $7,231 -19.9% | $424,330 -15.5% |
| 2009 | $9,031 -19.6% | $502,417 -18.8% |
| 2008 | $11,236 -7.5% | $618,567 -8.5% |
| 2007 | $12,141 +127.9% | $676,300 +171.6% |
| 2006 | $5,328 +33.7% | $249,000 +44.1% |
| 2005 | $3,986 +156.8% | $172,800 +165.8% |
| 2004 | $1,552 +49.2% | $65,000 +46.7% |
| 2003 | $1,040 -3.6% | $44,300 -2.4% |
| 2002 | $1,079 +4.7% | $45,400 +4.8% |
| 2000 | $1,031 | $43,300 |
Find assessor info on the county website
Monthly payment
Est. payment
Payment breakdown
Explore the cost of this home by adjusting the details. Changes won't be saved.Climate risks
Neighborhood: 34428
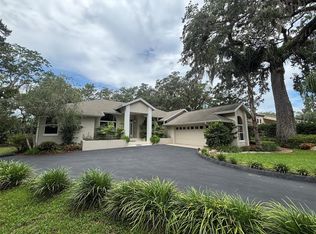
- $676,5003 bd2 ba2.3k sqft750 NW Snug Harbor Rd, Crystal River, FL 34428Sold
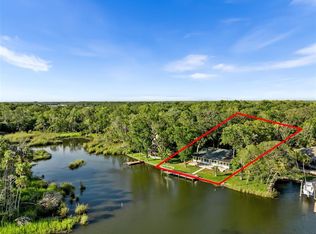
- $645,0003 bd2 ba2.7k sqft900 NW Snug Harbor Rd, Crystal River, FL 34428Sold
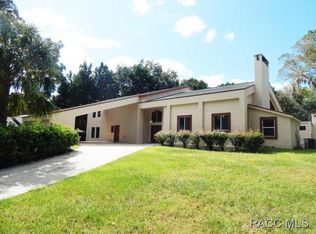
- $1,127,9004 bd4 ba8.4k sqft820 NW Snug Harbor Rd, Crystal River, FL 34428Off Market
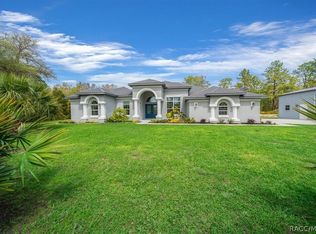
- $812,4004 bd3 ba3.2k sqft850 NW Snug Harbor Rd, Crystal River, FL 34428Off Market
Similar homes
- $799,0004 bd2 ba2k sqft2178 N Watersedge Dr, Crystal River, FL 34429For Sale
 MLS ID #857170, Valerie Dailey, Showcase Properties of Central Florida. Realtors Association of Citrus County
 - $745,0004 bd2 ba2.6k sqft11667 W Bluebell Dr, Crystal River, FL 34428For Sale
 MLS ID #853481, Lee Ann Ward, Epique Realty Inc.. Realtors Association of Citrus County
 - $820,0004 bd3 ba3.6k sqft4860 W Angus Dr, Beverly Hills, FL 34465For Sale
 MLS ID #857845, Jill Miller, EXP Realty LLC. Realtors Association of Citrus County
 - $985,0005 bd4 ba2.8k sqft1303 SE KINGS BAY DRIVE, CRYSTAL RIVER, FL 34429For Sale
 MLS ID #TB8543806, Alexandria Stein, PEOPLE'S TRUST REALTY. Stellar MLS
 - $459,0003 bd2 ba1.8k sqft9661 W DEEPWOODS DRIVE, CRYSTAL RIVER, FL 34428For SaleMLS ID #TB8531134, Vanessa Solis, REAL BROKER, LLC. Stellar MLS
- $799,0006 bd3 ba3.7k sqft1350 N CIRCUS TERRACE, HERNANDO, FL 34442For SaleMLS ID #O6421893, Adriana Ares, LUXE PROPERTIES. Stellar MLS
- $519,9003 bd2 ba2k sqft11291 W CORAL CT, CRYSTAL RIVER, FL 34429For SaleMLS ID #OM730529, Seth Chester, OSCEOLA PROPERTIES & CONSULTING LLC. Stellar MLS
