Skip main navigation
Closed
  • $164,000

    720 Nellbert Ln, Youngstown, OH 44512

    3beds
    1,846sqft
    Single Family Residence
    Built in 1950
    10,062 Square Feet Lot
    $168,300 Zestimate®
    $89/sqft
    $1,820 Estimated rent

    Home value

    $168,300

    $146,000 - $194,000

    $1,820/mo

    Zestimate® history
    Loading
    Loading...

    Owner options

    List your home for rent

    $1,820/mo

    Rent Zestimate®

    Find your next renter with Zillow Rental Manager. Plus, with online applications, you can quickly screen prospective tenants – for free.

    Learn more

    $1,820/mo

    Rent Zestimate®

    Refinance and save

    $1,152/mo

    Est. payment

    Refinancing to a lower rate could help reduce your monthly payments and save thousands over the life of the loan.

    See today's rates

    $1,152/mo

    Est. payment

    Explore your selling options

    Work with a Zillow partner agent

    Leverage their expertise and Zillow's premium Showcase listings to get your home seen by more buyers.

    Get started

    List with your own agent

    Get your home in front of millions of buyers by listing it on Zillow.

    Learn how to do it

    Sell it yourself

    Take full control of how buyers see your home on Zillow by listing For Sale by Owner (FSBO).

    List your home

    What's special

    Workshop areaAccented by mature treesSpacious family room additionCharming and character-filled bungalowPlush green lawnClassic built-in bookcasesEnclosed two-season sunroom
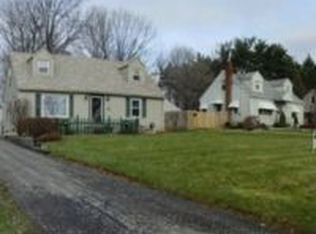
    Step into a charming and character-filled Bungalow with space, light and retro flair in the sought after Boardman School District! This delightful 1950s Conventional Home where timeless charm meets flexible living spaces, offers approximately 1,457 square feet, 2–3 Bedrooms, 3 full Bathrooms, and a 1-Car Attached Garage. This Home is full of personality and possibilities. You’re welcomed into a warm and inviting Living Room featuring a beautiful traditional fireplace, flanked by classic built-in bookcases. Currently used as a Dining Room, this space adapts to your lifestyle while showcasing original character. The cozy retro Kitchen remains true to its 1950s roots and includes all appliances, plus a convenient breakfast bar—perfect for morning coffee or casual meals. Just off the Kitchen is a spacious Family Room addition, flooded with natural light from an abundance of windows. This versatile space offers room for relaxing and a Dining Area. The enclosed Two-Season Sunroom is an ideal spot to unwind while enjoying views of the peaceful backyard. The first floor offers two Bedrooms and a Full Bathroom. One Bedroom is currently used as an Office/Music Room, while the other serves as the Primary Bedroom. Upstairs, you’ll find an additional Bedroom and Half Bathroom, creating a private retreat that could function as a Primary Suite. This level includes ample storage space and is equipped with its own gas furnace. The lower level expands your living space even further with a Recreation Room featuring a small bar; a Workshop Area, Laundry Space, a third Full Bathroom, Utility Room, & a nostalgic 1950s-style Kitchen—a fun and functional bonus! The Home sits on a plush green lawn that is partially fenced in and accented by mature trees—great for enjoying the outdoors. This Home is full of charm, flexibility, and unique character that truly must be experienced. Schedule your private showing today by calling your favorite Realtor to see this wonderful property for yourself!

    Zillow last checked:

    Listing updated:

    Listed by:

    Diane L Kell 330-696-9180 DianeKellSells@gmail.com,

    RE/MAX Edge Realty

    Bought with:

    Tony Valentini, 2025001213

    Keller Williams Chervenic Rlty

    Source: MLS Now,MLS#: 5181809MLS LogoOriginating MLS: Akron Cleveland Association of REALTORS

    Facts & features

    Interior

    Bedrooms & bathrooms
    • Bedrooms: 3
    • Bathrooms: 3
    • Full bathrooms: 2
    • 1/2 bathrooms: 1
    • Main level bathrooms: 1
    • Main level bedrooms: 2
    Primary bedroom
    • Description: Flooring: Carpet
    • Level: Second
    • Dimensions: 17 x 12
    Bedroom
    • Description: Flooring: Wood
    • Level: First
    • Dimensions: 14 x 12
    Bedroom
    • Description: Flooring: Carpet,Wood
    • Features: Window Treatments
    • Level: First
    • Dimensions: 11 x 11
    Bathroom
    • Description: Flooring: Tile
    • Level: First
    • Dimensions: 8 x 7
    Bathroom
    • Description: Flooring: Tile
    • Level: Second
    • Dimensions: 5 x 4
    Eat in kitchen
    • Description: Flooring: Tile
    • Features: Breakfast Bar, Laminate Counters
    • Level: First
    • Dimensions: 14 x 11
    Family room
    • Description: Flooring: Carpet
    • Level: First
    • Dimensions: 20 x 13
    Living room
    • Description: Flooring: Wood
    • Features: Bookcases, Fireplace, Window Treatments
    • Level: First
    • Dimensions: 16 x 12
    Sunroom
    • Description: Flooring: Carpet,Concrete
    • Features: Window Treatments
    • Level: First
    • Dimensions: 14 x 12
    Heating
    • Forced Air, Gas
    Cooling
    • Central Air
    Appliances
    • Included: Dryer, Dishwasher, Microwave, Range, Refrigerator, Washer
    • Laundry: Laundry Chute, Washer Hookup, Gas Dryer Hookup, Inside, In Basement, Laundry Tub, Sink
    Features
    • Breakfast Bar, Bookcases, Ceiling Fan(s), Eat-in Kitchen, High Speed Internet, Laminate Counters, Storage, Natural Woodwork, Air Filtration
    • Windows: Aluminum Frames, Blinds, Double Pane Windows, Drapes, Insulated Windows, Screens, Storm Window(s), Window Treatments
    • Basement: Full,Other,Partially Finished,Bath/Stubbed
    • Number of fireplaces: 1
    • Fireplace features: Living Room, Masonry, See Remarks, Wood Burning
    Interior area
    • Total structure area: 1,846
    • Total interior livable area: 1,846 sqft
    • Finished area above ground: 1,457
    • Finished area below ground: 389

    Property

    Parking
    • Total spaces: 1
    • Parking features: Attached, Concrete, Electricity, Garage Faces Front, Garage, Paved, Water Available
    • Attached garage spaces: 1
    Accessibility
    • Accessibility features: None
    Features
    • Levels: One and One Half,Two
    • Stories: 2
    • Patio & porch: Enclosed, Glass Enclosed, Other, Patio, Porch, Screened
    • Exterior features: Storage
    • Pool features: None
    • Fencing: Chain Link,Partial,Wood
    • Has view: Yes
    • View description: Neighborhood
    Lot
    • Size: 10,062 Square Feet
    • Dimensions: 63 ft x 160 ft
    • Features: < 1/2 Acre, Back Yard, Corners Marked, Front Yard, Gentle Sloping, Paved, Rectangular Lot
    Details
    • Additional structures: Outbuilding, Storage
    • Parcel number: 290130139.000
    • Other equipment: Air Purifier

    Construction

    Type & style
    • Home type: SingleFamily
    • Architectural style: Bungalow,Conventional
    • Property subtype: Single Family Residence
    Materials
    • Aluminum Siding, Block, Spray Foam Insulation
    • Foundation: See Remarks, Block
    • Roof: Asphalt,Fiberglass
    Condition
    • Year built: 1950

    Utilities & green energy

    • Sewer: Public Sewer
    • Water: Public
    Green energy
    • Energy efficient items: Appliances, Doors, HVAC, Insulation, Lighting, Roof, Water Heater

    Community & HOA

    Community
    • Features: Restaurant, Shopping
    • Security: Carbon Monoxide Detector(s), Smoke Detector(s)
    • Subdivision: Campbell-Harmony
    HOA
    • Has HOA: No
    Location
    • Region: Youngstown

    Financial & listing details

    • Price per square foot: $89/sqft
    • Tax assessed value: $121,360
    • Annual tax amount: $2,133
    • Date on market: 1/18/2026
    • Cumulative days on market: 37 days
    • Listing terms: Cash,Conventional

    Price history

    DateEventPrice
    2/26/2026Pending sale$159,900-2.5%$87/sqft
    Source: MLS Now #5181809 Report a problem
    2/23/2026Sold$164,000+2.6%$89/sqft
    Source: MLS Now #5181809 Report a problem
    1/24/2026Contingent$159,900$87/sqft
    Source: MLS Now #5181809 Report a problem
    1/18/2026Listed for sale$159,900+101.1%$87/sqft
    Source: MLS Now #5181809 Report a problem
    2/5/2011Listing removed$79,500$43/sqft
    Source: Howard Hanna - Canfield #3097954 Report a problem
    4/7/2010Listed for sale$79,500+13.6%$43/sqft
    Source: Howard Hanna - Canfield #3097954 Report a problem
    1/16/2004Sold$70,000$38/sqft
    Source: MLS Now #1252224 Report a problem

    Public tax history

    YearProperty taxesTax assessment
    2025$2,133 -2.2%$42,470
    2024$2,182 +1.3%$42,470
    2023$2,153 +30.7%$42,470 +72.3%
    2022$1,647 -0.1%$24,650
    2021$1,648 -0.5%$24,650
    2020$1,656 +11.1%$24,650 +23%
    2019$1,491 +0.7%$20,040
    2018$1,481 +14.8%$20,040
    2017$1,289 -6.2%$20,040 -5.3%
    2016$1,374 +2%$21,170
    2015$1,347 -0.3%$21,170
    2014$1,351 +1.3%$21,170
    2013$1,334 +0.9%$21,170
    2012$1,322 +5.8%$21,170
    2011$1,250 -6.4%$21,170 -17.9%
    2010$1,336 +3.9%$25,800
    2009$1,286 +4%$25,800
    2008$1,237 +0.3%$25,800
    2007$1,233 -0.2%$25,800
    2006$1,235 -10%$25,800 -5.5%
    2005$1,373 -41.2%$27,300
    2003$2,333 +7.3%--
    2002$2,173 --
    2001$2,173 +1%--
    2000$2,151 --
    Find assessor info on the county website

    Neighborhood: 44512

    Nearby schools

    GreatSchools rating
    Schools provided by the listing agent
    • District: Boardman LSD - 5002

    Source: MLS Now. This data may not be complete. We recommend contacting the local school district to confirm school assignments for this home.

    Get a cash offer in 3 minutes
    Find out how much your home could sell for in as little as 3 minutes with a no-obligation cash offer.
    Estimated market value
    $168,300
    Get a cash offer in 3 minutes
    Find out how much your home could sell for in as little as 3 minutes with a no-obligation cash offer.
    Estimated market value
    $168,300