Skip main navigation
Under contract - not showing
  • $390,000

    720 Nix Ln, Waverly, TN 37185

    4beds
    2,100sqft
    : 
    Loading
    Get pre-qualified
    Single Family Residence, Residential
    Built in 1990
    21.83 Acres Lot
    $-- Zestimate®
    $186/sqft
    $-- HOA

    What's special

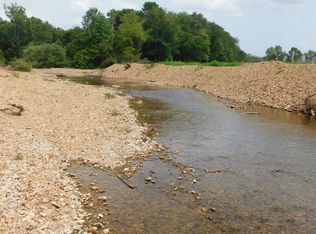
    Rare opportunity to own over 21 picturesque acres featuring open pasture, mature woods, hunting, a year-round creek, add'l 2 Bed/1 Bath rental housing income-producing potential, & easy access to Kentucky Lake. Whether you're looking for a private homestead, mini-farm, recreational retreat, or investment property, this one truly offers the best of Tennessee country living. Enjoy the captivating beauty of Creekside living, which winds along the length of the property, creating a peaceful setting right outside your door. The charming 4-bedroom, 2-bath home features attractive wood siding, a durable metal roof, & an inviting open-concept floor plan designed for comfortable everyday living & entertaining. The spacious primary suite provides a relaxing retreat, while recent updates offer peace of mind for years to come, including new energy-efficient windows with a transferable warranty installed in April 2026, a new HVAC system (2020), new gutters (July 2024), a new hot water heater (May 2023), a new well pressure pump (May 2023), and a primary bathroom tub/shower combination installed in 2021. Stainless steel refrigerator remains with the home. A large garden area, beautiful pastureland, & wooded acreage provide space for livestock, gardening, hunting, recreation, or simply enjoying nature. The property's crown jewel is the impressive 45’ x 65’ workshop building featuring approximately 1,200 square feet of drywalled 2 Bed/1 Bath detached living space, including a bedroom, bathroom, living area, kitchenette, laundry area, and additional storage. This space offers incredible potential for rental income, a guest house, multi-generational living, a home-based business, or workshop headquarters. Car enthusiasts & hobbyists will appreciate the expansive garage & shop space with roll-up door, offering ample room for antique cars, equipment, boats, etc. This rare property offers privacy, versatility, natural beauty, & unlimited potential! Schedule your private tour today!
    40 days
    |
    1,107
    |
    112
    |

    Likely to sell faster than

    Zillow last checked:

    Listing updated:

    Listed by:

    Elizabeth Payne 615-815-8034,

    Coldwell Banker Southern Realty 615-465-3700

    Source: RealTracs MLS as distributed by MLS GRID,MLS#: 3230507MLS Logo

      Facts & features

      Interior

      Bedrooms & bathrooms
      • Bedrooms: 4
      • Bathrooms: 2
      • Full bathrooms: 2
      • Main level bedrooms: 4
      Bedroom 1
      • Features: Full Bath
      • Level: Full Bath
      • Area: 324 Square Feet
      • Dimensions: 18x18
      Bedroom 2
      • Features: Extra Large Closet
      • Level: Extra Large Closet
      • Area: 120 Square Feet
      • Dimensions: 10x12
      Bedroom 3
      • Features: Extra Large Closet
      • Level: Extra Large Closet
      • Area: 100 Square Feet
      • Dimensions: 10x10
      Bedroom 4
      • Features: Extra Large Closet
      • Level: Extra Large Closet
      Primary bathroom
      • Features: Primary Bedroom
      • Level: Primary Bedroom
      Dining room
      • Features: Combination
      • Level: Combination
      • Area: 144 Square Feet
      • Dimensions: 12x12
      Kitchen
      • Features: Eat-in Kitchen
      • Level: Eat-in Kitchen
      • Area: 144 Square Feet
      • Dimensions: 12x12
      Living room
      • Area: 324 Square Feet
      • Dimensions: 18x18
      Heating
      • Central, Heat Pump
      Cooling
      • Central Air
      Appliances
      • Included: Electric Oven, Cooktop, Range, Dishwasher, Disposal, Ice Maker, Microwave, Refrigerator, Stainless Steel Appliance(s)
      • Laundry: Electric Dryer Hookup, Washer Hookup
      Features
      • Ceiling Fan(s), High Speed Internet
      • Flooring: Wood, Laminate, Luxury Vinyl, Other, Vinyl
      • Basement: Crawl Space
      • Number of fireplaces: 1
      • Fireplace features: Wood Burning
      Interior area
      • Total structure area: 2,100
      • Total interior livable area: 2,100 sqft
      • Finished area above ground: 2,100
      Video & virtual tour

      Property

      Parking
      • Total spaces: 12
      • Parking features: Detached, Driveway, Gravel
      • Garage spaces: 6
      • Uncovered spaces: 6
      Features
      • Levels: One
      • Stories: 1
      • Patio & porch: Porch, Covered
      • Has view: Yes
      • View description: Water
      • Has water view: Yes
      • Water view: Water
      • Waterfront features: Creek
      Lot
      • Size: 21.83 Acres
      Details
      • Additional structures: Guest House, Storage
      • Parcel number: 032 01504 000
      • Special conditions: Standard
      • Other equipment: Satellite Dish

      Construction

      Type & style
      • Home type: SingleFamily
      • Architectural style: Ranch
      • Property subtype: Single Family Residence, Residential
      Materials
      • Wood Siding
      • Roof: Metal
      Condition
      • New construction: No
      • Year built: 1990

      Utilities & green energy

      • Sewer: Septic Tank
      • Water: Well
      • Utilities for property: Cable Connected
      Green energy
      • Energy efficient items: Water Heater, Windows

      Community & HOA

      Community
      • Subdivision: None
      HOA
      • Has HOA: No
      Location
      • Region: Waverly

      Financial & listing details

      • Price per square foot: $186/sqft
      • Tax assessed value: $360,200
      • Annual tax amount: $1,194
      • Date on market: 6/4/2026

        Estimated market value

        Not available

        Estimated sales range

        Not available

        Not available

        Price history

        DateEventPrice
        6/20/2026Pending sale$357,900$170/sqft
        Source: RealTracs MLS as distributed by MLS GRID #3230507 Report a problem
        6/16/2026Listed for sale$357,900+88.9%$170/sqft
        Source: RealTracs MLS as distributed by MLS GRID #3230507 Report a problem
        7/12/2019Sold$189,500-2.6%$90/sqft
        Source: RealTracs MLS as distributed by MLS GRID #1955860 Report a problem
        5/29/2019Price change$194,500-1%$93/sqft
        Source: Neighborhood Realtors #1955860 Report a problem
        11/15/2018Listed for sale$196,500+24.4%$94/sqft
        Source: Neighborhood Realtors #1955860 Report a problem
        4/3/2007Sold$158,000$75/sqft
        Source: Public Record Report a problem

        Public tax history

        YearProperty taxesTax assessment
        2025$1,194 $64,875
        2024$1,194 $64,875
        2023$1,194 +40.3%$64,875 +66.2%
        2022$851 $39,025
        2021$851 $39,025
        2020$851 +32%$39,025 +23.1%
        2019$644 $31,700
        2018$644 $31,700
        2017$644 -1.4%$31,700 +6.7%
        2016$653 $29,700
        2015$653 +0%$29,700 +0%
        2014$653 $29,692
        2013$653 $29,692
        2012$653 $29,692
        2011-- $29,692
        2010-- $29,692 -10%
        2009$604 $33,000
        2008$604 -7.2%$33,000 +5.5%
        2007$651 +5.7%$31,294 +5.7%
        2006$616 $29,616
        2005$616 -5.9%$29,616
        2003$655 +7.5%$29,616 +7.5%
        2002$609 $27,539 +10.1%
        2001-- $25,023 -75%
        2000-- $100,091
        Find assessor info on the county website

        Monthly payment

        Est. payment

        Payment breakdown

        Explore the cost of this home by adjusting the details. Changes won't be saved.
        All calculations are estimates and provided by Zillow, Inc. for informational purposes only. Actual amounts may vary.
        HOA fees may include property taxes on listings classified as Co-Ops. Contact the listing agent and/or owner for fee details.
        Mortgage interest rates are dependent on a number of factors, including credit score, down payment, and repayment length. Interest rate data provided by Zillow Group Marketplace, Inc. as of 1/1/1970 from various mortgage lenders with which we have lead or other similar arrangements; the Estimated Payment is an average of those rates.
        See how much you could borrow to make a competitive offer.

        Climate risks

        Neighborhood: 37185

        Getting around

        0 / 100
        Car-Dependent
        1 / 100
        Somewhat Bikeable

        Nearby schools

        GreatSchools rating
        Schools provided by the listing agent
        • Elementary: Waverly Elementary
        • Middle: Waverly Jr High School
        • High: Waverly Central High School

        Source: RealTracs MLS as distributed by MLS GRID. This data may not be complete. We recommend contacting the local school district to confirm school assignments for this home.

        A local agent can set up tours, give advice and negotiate with sellers.

        A local lender can help you make sure your offer is ready when you are.

        Browse local experts

        Similar homes