Skip main navigation
Closed
  • $386,000

    720 OAKWOOD DRIVE, Plover, WI 54467

    3beds
    2,748sqft
    Single Family Residence
    Built in 1997
    0.41 Acres Lot
    $429,400 Zestimate®
    $140/sqft
    $2,617 Estimated rent

    Home value

    $429,400

    $408,000 - $451,000

    $2,617/mo

    Zestimate® history
    Loading
    Loading...

    Owner options

    List your home for rent

    $2,617/mo

    Rent Zestimate®

    Find your next renter with Zillow Rental Manager. Plus, with online applications, you can quickly screen prospective tenants – for free.

    Learn more

    $2,617/mo

    Rent Zestimate®

    Refinance and save

    $2,509/mo

    Est. payment

    Refinancing to a lower rate could help reduce your monthly payments and save thousands over the life of the loan.

    See today's rates

    $2,509/mo

    Est. payment

    Explore your selling options

    Work with a Zillow partner agent

    Leverage their expertise and Zillow's premium Showcase listings to get your home seen by more buyers.

    Get started

    List with your own agent

    Get your home in front of millions of buyers by listing it on Zillow.

    Learn how to do it

    Sell it yourself

    Take full control of how buyers see your home on Zillow by listing For Sale by Owner (FSBO).

    List your home

    What's special

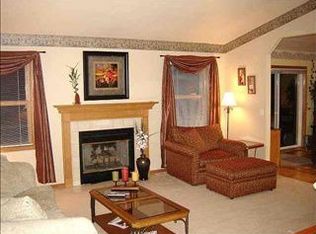
    Welcome to your dream home in the desirable Brentwood Estates Subdivision in the Village of Plover! This exceptionally maintained, super clean, 3 bedroom 3 bath California Split design ranch offers an expansive & inviting living space. The gorgeous kitchen is a chef?s delight, featuring quartz countertops, a tile backsplash a farmhouse sink, & center island seating. The adjacent dining area provides ample space for family meals, while the 4 season room, with its gas fireplace offers a cozy spot to enjoy views of the private backyard. The living room boasts vaulted ceilings & hardwood floors creating a warm & welcoming atmosphere. The master bedroom suite includes a large walk-in closet, a private bath with a beautiful walk-in tiled shower, and a whirlpool tub to relax after a long day. Two additional bedrooms & bath are privately located on the opposite side of the house. Main level laundry is found along with a 2 car attached garage. Need even more space? This finished lower level will complete your needs! Wonderful family,room with custom built in?s and gas fireplace or, overflow into the rec room area where you could play darts, pool and entertain family and friends. 3rd bath is nearby, bonus room could be office, craft room work exercise room, your choice! Plenty of unfinished space for storage and even a workshop. Other features include, detached 12x12 garage, underground sprinklers on separate well and even a wall vacuum system in garage for your car! This home is a perfect place to come home to. Don?t miss the opportunity to make it yours! *Seller would prefer showings to begin starting at 3 pm on Friday 5-24-2024

    Zillow last checked:

    Listing updated:

    Listed by:

    ROBIN NOVAK-NELSON homeinfo@firstweber.com,

    FIRST WEBER

    Bought with:

    Team Kitowski

    Source: WIREX MLS,MLS#: 22402102MLS LogoOriginating MLS: Central WI Board of REALTORS

    Facts & features

    Interior

    Bedrooms & bathrooms
    • Bedrooms: 3
    • Bathrooms: 3
    • Full bathrooms: 3
    • Main level bedrooms: 3
    Primary bedroom
    • Level: Main
    • Area: 210
    • Dimensions: 14 x 15
    Bedroom 2
    • Level: Main
    • Area: 156
    • Dimensions: 13 x 12
    Bedroom 3
    • Level: Main
    • Area: 156
    • Dimensions: 13 x 12
    Bathroom
    • Features: Master Bedroom Bath, Whirlpool
    Family room
    • Level: Lower
    • Area: 435
    • Dimensions: 29 x 15
    Kitchen
    • Level: Main
    • Area: 143
    • Dimensions: 13 x 11
    Living room
    • Level: Main
    • Area: 342
    • Dimensions: 18 x 19
    Heating
    • Natural Gas, Forced Air
    Cooling
    • Central Air
    Appliances
    • Included: Refrigerator, Range/Oven, Dishwasher, Washer, Dryer
    Features
    • Ceiling Fan(s), Cathedral/vaulted ceiling, Walk-In Closet(s)
    • Flooring: Carpet, Tile, Wood
    • Windows: Window Coverings
    • Basement: Partially Finished,Full
    Interior area
    • Total structure area: 2,748
    • Total interior livable area: 2,748 sqft
    • Finished area above ground: 1,848
    • Finished area below ground: 900

    Property

    Parking
    • Total spaces: 2
    • Parking features: 2 Car, Attached, Detached, Garage Door Opener
    • Attached garage spaces: 2
    Features
    • Levels: One
    • Stories: 1
    • Patio & porch: Patio
    • Exterior features: Irrigation system
    • Has spa: Yes
    • Spa features: Bath
    Lot
    • Size: 0.41 Acres
    Details
    • Parcel number: 1733914
    • Special conditions: Arms Length

    Construction

    Type & style
    • Home type: SingleFamily
    • Property subtype: Single Family Residence
    Materials
    • Brick, Vinyl Siding
    • Roof: Shingle
    Condition
    • 21+ Years
    • New construction: No
    • Year built: 1997

    Utilities & green energy

    • Sewer: Public Sewer
    • Water: Public

    Community & neighborhood

    Security
    • Security features: Smoke Detector(s)
    Location
    • Region: Plover
    • Municipality: Plover

    Other

    Other facts
    • Listing terms: Arms Length Sale

    Price history

    DateEventPrice
    7/2/2024Sold$386,000+5.8%$140/sqft
    Source: WIREX MLS #22402102 Report a problem
    5/29/2024Contingent$364,900$133/sqft
    Source: WIREX MLS #22402102 Report a problem
    5/23/2024Listed for sale$364,900$133/sqft
    Source: WIREX MLS #22402102 Report a problem

    Public tax history

    YearProperty taxesTax assessment
    2024$5,193 +4%$301,900
    2023$4,995 +0.2%$301,900
    2022$4,985 +15.9%$301,900 +66.5%
    2021$4,300 -1.5%$181,300
    2020$4,366 -0.7%$181,300
    2019$4,395 +6.8%$181,300
    2018$4,116 +13.6%$181,300
    2017$3,622 +1.4%$181,300
    2016$3,571 +0%$181,300
    2014$3,571 -4%$181,300
    2013$3,720 +1%$181,300
    2012$3,684 +2.2%$181,300
    2011$3,604 -2.6%$181,300
    2010$3,702 -5%$181,300
    2009$3,898 +5%$181,300
    2008$3,713 +3%$181,300
    2007$3,603 +1.7%$181,300
    2006$3,544 +1.4%$181,300
    2005$3,496 -1%$181,300 +30.5%
    2004$3,533 +1.9%$138,900
    2003$3,468 -1.7%$138,900
    2002$3,529 +6.3%$138,900 +0.4%
    2001$3,320 +8.6%$138,300
    2000$3,057 $138,300

    Find assessor info on the county website

    Neighborhood: 54467

    Nearby schools

    GreatSchools rating
    Get pre-qualified for a loan
    At Zillow Home Loans, we can pre-qualify you in as little as 5 minutes with no impact to your credit score.

    An equal housing lender. NMLS #10287.