Welcome home to this beautifully maintained 5-bedroom property that has been lovingly cared for by the same family for over 40 years. Offering plenty of space for everyone, this home features two bedrooms upstairs, two on the main level, and a non-conforming fifth bedroom in the basement. The functional floor plan includes a full bath on the main level, a half bath upstairs, a quarter bath in the basement, and a convenient lower-level laundry area. Major updates provide peace of mind, including a new roof, furnace, and central air installed in 2023. Outside, you'll love the large fenced backyard—perfect for entertaining, relaxing, or play—with an above-ground pool and surrounding deck that will remain with the home. The detached two-car garage, concrete driveway, attractive front yard, and established landscaping add to the home's curb appeal. Located in a desirable neighborhood close to schools, parks, shopping, restaurants, and other amenities, this move-in-ready home offers the perfect combination of space, comfort, and pride of ownership. Don't miss this wonderful opportunity to make it yours!
Active - contingent
$180,000
720 Overman Ave, Ottumwa, IA 52501
5beds
1,183sqft
Single Family Residence
Built in 1968
6,969 Square Feet Lot
$-- Zestimate®
$152/sqft
$-- HOA
What's special
Above-ground poolConvenient lower-level laundry areaHalf bath upstairsTwo bedrooms upstairsDetached two-car garageLarge fenced backyardEstablished landscaping
- 12 days |
- 464 |
- 23 |
Likely to sell faster than
Zillow last checked:
Listing updated:
Listed by:
Trisha Rea 641-680-4274,
Bridge City Realty
Source: NoCoast MLS as distributed by MLS GRID,MLS#: 6339848
Loading...
Facts & features
Interior
Bedrooms & bathrooms
- Bedrooms: 5
- Bathrooms: 3
- Full bathrooms: 1
- 1/2 bathrooms: 1
- 1/4 bathrooms: 1
Heating
- Forced Air
Cooling
- Central Air
Appliances
- Included: Range, Exhaust Fan, Dishwasher, Refrigerator
Features
- Basement: Full
Interior area
- Total interior livable area: 1,183 sqft
Property
Parking
- Total spaces: 2
- Parking features: Concrete
- Garage spaces: 2
Accessibility
- Accessibility features: None
Features
- Levels: One and One Half
Lot
- Size: 6,969 Square Feet
- Dimensions: 50 x 140
Details
- Parcel number: 007416740067000
Construction
Type & style
- Home type: SingleFamily
- Property subtype: Single Family Residence
Materials
- Vinyl Siding
Condition
- Year built: 1968
Utilities & green energy
- Sewer: Public Sewer
- Water: Public
Community & HOA
HOA
- Has HOA: No
Location
- Region: Ottumwa
Financial & listing details
- Price per square foot: $152/sqft
- Tax assessed value: $168,020
- Annual tax amount: $3,405
- Date on market: 6/29/2026
- Cumulative days on market: 14 days
Estimated market value
Not available
Estimated sales range
Not available
Not available
Price history
| Date | Event | Price |
|---|---|---|
| 6/30/2026 | Listed for sale | $180,000+101.1%$152/sqft |
Source:  NoCoast MLS as distributed by MLS GRID #6339848 Report a problem NoCoast MLS as distributed by MLS GRID #6339848 Report a problem | ||
| 3/27/2018 | Sold | $89,500$76/sqft |
Source: Public Record Report a problem | ||
Public tax history
| Year | Property taxes | Tax assessment |
|---|---|---|
| 2025 | $3,184 +5.5% | $168,020 +7% |
| 2024 | $3,018 +11.1% | $157,020 |
| 2023 | $2,716 +0.3% | $157,020 +28.2% |
| 2022 | $2,708 +14.6% | $122,520 -0.5% |
| 2021 | $2,364 -0.9% | $123,100 +21.2% |
| 2020 | $2,386 -2.4% | $101,580 |
| 2019 | $2,444 +3.2% | $101,580 |
| 2018 | $2,368 +0.1% | $101,580 +2% |
| 2017 | $2,366 +24.8% | $99,590 +17.7% |
| 2016 | $1,896 -0.2% | $84,593 |
| 2015 | $1,900 | $84,593 |
| 2014 | $1,900 +5.4% | $84,593 |
| 2013 | $1,803 -0.3% | -- |
| 2012 | $1,809 +5.2% | -- |
| 2011 | $1,720 +2.3% | -- |
| 2010 | $1,682 +9.4% | -- |
| 2009 | $1,538 +1.3% | -- |
| 2008 | $1,519 +7.3% | -- |
| 2007 | $1,416 +10.6% | -- |
| 2005 | $1,280 | -- |
Find assessor info on the county website
Monthly payment
Est. payment$--/mo
Payment breakdown
Explore the cost of this home by adjusting the details. Changes won't be saved.All calculations are estimates and provided by Zillow, Inc. for informational purposes only. Actual amounts may vary.
HOA fees may include property taxes on listings classified as Co-Ops. Contact the listing agent and/or owner for fee details.
Mortgage interest rates are dependent on a number of factors, including credit score, down payment, and repayment length. Interest rate data provided by Zillow Group Marketplace, Inc. as of 1/1/1970 from various mortgage lenders with which we have lead or other similar arrangements; the Estimated Payment is an average of those rates.
See how much you could borrow to make a competitive offer.
Climate risks
Neighborhood: 52501
Nearby schools
GreatSchools rating
- NAPickwick Early Childhood CenterGrades: PK-KDistance: 1 mi
- 3/10Evans Junior High SchoolGrades: 8-9Distance: 0.8 mi
- 4/10Ottumwa High SchoolGrades: 10-12Distance: 2 mi
- $119,3002 bd1 ba890 sqft724 Overman Ave, Ottumwa, IA 52501Off Market
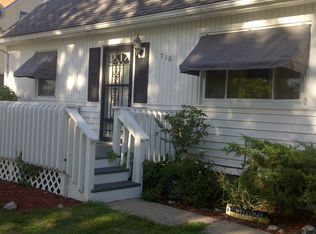
- $160,7004 bd2 ba1.1k sqft716 Overman Ave, Ottumwa, IA 52501Off Market
- $137,3003 bd1 ba890 sqft728 Overman Ave, Ottumwa, IA 52501Off Market
- $112,7002 bd1 ba890 sqft712 Overman Ave, Ottumwa, IA 52501Off Market

- $113,9003 bd1 ba890 sqft732 Overman Ave, Ottumwa, IA 52501Off Market
- $102,6003 bd1 ba1k sqft708 Overman Ave, Ottumwa, IA 52501Off Market
- $134,0003 bd1 ba890 sqft723 McKinley Ave, Ottumwa, IA 52501Off Market
- $95,4003 bd1 ba902 sqft729 Overman Ave, Ottumwa, IA 52501Off Market
A local agent can set up tours, give advice and negotiate with sellers.
Similar homes
- $185,0004 bd2 ba1.7k sqft746 Lake Rd, Ottumwa, IA 52501Active - Contingent
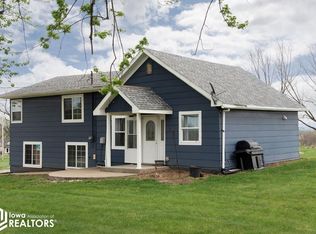 MLS ID #6337478, Derek Gates, Ottumwa Realty. NoCoast MLS as distributed by MLS GRID
 - $125,0003 bd1 ba1k sqft17 Asbury Cir, Ottumwa, IA 52501Active - Contingent
 MLS ID #6340038, Lincoln T Lynch, Lynch Realty Inc. NoCoast MLS as distributed by MLS GRID
 - $199,9003 bd2 ba960 sqft2502 N Jefferson St, Ottumwa, IA 52501Active
 MLS ID #6340121, Brenna Baker, Bridge City Realty. NoCoast MLS as distributed by MLS GRID
 - $195,0003 bd2 ba1.6k sqft606 Winchester Dr, Ottumwa, IA 52501Active - Contingent
 MLS ID #6339505, Joella Turner, Ottumwa Realty. NoCoast MLS as distributed by MLS GRID
 - $165,0004 bd2 ba1k sqft9 Kingsley Dr, Ottumwa, IA 52501ActiveMLS ID #6336184, Derek Gates, Ottumwa Realty. NoCoast MLS as distributed by MLS GRID
- $150,0003 bd1 ba1k sqft1982 Chester Ave, Ottumwa, IA 52501ActiveMLS ID #6339756, Christina Nell, Bridge City Realty. NoCoast MLS as distributed by MLS GRID
- $140,0003 bd1 ba1.1k sqft1530 Swanson Ave, Ottumwa, IA 52501ActiveMLS ID #6337558, Sarah Johnson, Bridge City Realty. NoCoast MLS as distributed by MLS GRID
- $162,0003 bd2 ba1.1k sqft126 Shaul Ave, Ottumwa, IA 52501Active - ContingentMLS ID #6337569, Anthony J Gevock, RE/MAX Pride Ottumwa. NoCoast MLS as distributed by MLS GRID
- $160,0003 bd1 ba1.1k sqft742 Pocahontas Ln, Ottumwa, IA 52501ActiveMLS ID #6336610, Lonnie D Lunsford, Team Real Estate. NoCoast MLS as distributed by MLS GRID
- $169,9003 bd2 ba1.4k sqft309 Bryan Rd, Ottumwa, IA 52501ActiveMLS ID #6339844, Raine Jones, Legacy Real Estate Group. NoCoast MLS as distributed by MLS GRID
- $165,0004 bd1 ba1.2k sqft822 S Webster St, Ottumwa, IA 52501ActiveMLS ID #6339291, Derek Gates, Ottumwa Realty. NoCoast MLS as distributed by MLS GRID
- $160,0004 bd2 ba1.4k sqft710 N Foster Ave, Ottumwa, IA 52501ActiveMLS ID #6338697, Hannah A Troxel, RE/MAX Pride Ottumwa. NoCoast MLS as distributed by MLS GRID
- $155,0005 bd2 ba1.6k sqft419 N Birch St, Ottumwa, IA 52501ActiveMLS ID #6336934, Trisha Rea, Bridge City Realty. NoCoast MLS as distributed by MLS GRID
- $160,0003 bd2 ba1.6k sqft411 N Milner St, Ottumwa, IA 52501ActiveMLS ID #6338870, Hannah A Troxel, RE/MAX Pride Ottumwa. NoCoast MLS as distributed by MLS GRID
- $120,0002 bd1 ba720 sqft331 McKinley Ave, Ottumwa, IA 52501ActiveMLS ID #6339879, Derek Gates, Ottumwa Realty. NoCoast MLS as distributed by MLS GRID
- $205,0003 bd3 ba1.4k sqft248 E Manning Ave, Ottumwa, IA 52501ActiveMLS ID #6337454, Jenny Ochoa, Palmas Real Estate LLC. NoCoast MLS as distributed by MLS GRID
- $164,9993 bd2 ba1.2k sqft216 Vogel Ave, Ottumwa, IA 52501ActiveMLS ID #6339326, Matthew D Smith, Land Guys, LLC of Iowa. NoCoast MLS as distributed by MLS GRID
- $187,5003 bd2 ba1.2k sqft401 S Ward St, Ottumwa, IA 52501For Sale By Owner
- $225,0003 bd2 ba1.6k sqft209 W Golf Ave, Ottumwa, IA 52501ActiveMLS ID #6339979, Anthony J Gevock, RE/MAX Pride Ottumwa. NoCoast MLS as distributed by MLS GRID
- $145,0003 bd1 ba1k sqft122 N Johnson Ave, Ottumwa, IA 52501ActiveMLS ID #6336312, Mike Whisler, Hometown Realty. NoCoast MLS as distributed by MLS GRID
- Iowa
- Wapello County
- Ottumwa
- 52501
- 720 Overman Ave
Nearby cities
Nearby zip codes
Other Ottumwa Topics
