Welcome to 720 Park Avenue—a beautifully restored home that perfectly blends historic character with thoughtful modern updates. Originally built in the early 1900s, this one-of-a-kind residence has undergone multiple major remodels, bringing today’s comforts and style to a truly classic property. From the moment you arrive, you’ll appreciate the charm and craftsmanship that set this home apart—paired seamlessly with updated finishes and functional living spaces designed for modern living. New carpet, fresh paint, updated light fixtures, a stunning renovated kitchen, and more! Enjoy a soak in the authentic vintage-style cast iron clawfoot tub in the princess suite, which features a large walk-in closet and dressing room, located above the dining room in the original section of the home. The mudroom could double as a second laundry room or simply be used for additional storage. The dining space is cozy and full of character, highlighted by large historic wooden beams, a custom light fixture, original wood doors, and a striking fireplace accent wall. An original brick accent wall is showcased in the new kitchen, complete with thoughtful upgrades like marbled backsplashes, full-size under-counter trash and recycling bins, a filtered water system for drinking, and flexible pantry space. The main level features a highly desirable and expansive primary suite with its own private entrance, a large walk-in shower with a bench and double shower heads, and a spacious walk-in closet with dressing area. This space offers flexibility for multi-generational living, guest accommodations, or even a private office setup. Inside, you’ll find a well-appointed layout with inviting living spaces, abundant natural light, and a perfect balance of historic detail and contemporary design. All four bedrooms are generously sized—everyone gets their own space. The thoughtful renovation enhances both form and function while preserving the unique character that makes this home so special. Whether you’re relaxing indoors or enjoying the outdoor space, every detail reflects care, quality, and timeless appeal. The front porch is perfect for enjoying a cold iced tea or evening cocktail, and the yard is beautifully planted with daffodils, tiger lilies, a fruit-producing peach tree, and more. Located in a prime Herndon location, close to shops, dining, commuter routes, and everything Northern Virginia has to offer, this home is a rare opportunity to own a piece of history—without sacrificing modern convenience. A truly special home you won’t want to miss.
Sold for $950,000
$950,000
720 Park Ave, Herndon, VA 20170
4beds
2,866sqft
Single Family Residence
Built in 1900
0.35 Acres Lot
$955,300 Zestimate®
$331/sqft
$4,010 Estimated rent
Home value
$955,300
$898,000 - $1.01M
$4,010/mo
Zestimate® history
Owner options
List your home for rent
$4,010/mo
Rent Zestimate®
Find your next renter with Zillow Rental Manager. Plus, with online applications, you can quickly screen prospective tenants – for free.
$4,010/mo
Rent Zestimate®
Refinance and save
$5,951/mo
Est. payment
Refinancing to a lower rate could help reduce your monthly payments and save thousands over the life of the loan.
$5,951/mo
Est. payment
Explore your selling options
Work with a Zillow partner agent
Leverage their expertise and Zillow's premium Showcase listings to get your home seen by more buyers.
Get startedList with your own agent
Get your home in front of millions of buyers by listing it on Zillow.
Learn how to do itSell it yourself
Take full control of how buyers see your home on Zillow by listing For Sale by Owner (FSBO).
List your homeWhat's special
Historic characterStriking fireplace accent wallThoughtful modern updatesNew carpetLarge historic wooden beamsUpdated finishesUpdated light fixtures
Zillow last checked:
Listing updated:
Listed by:
Kristi Guidry 571-376-0512,
Long & Foster Real Estate, Inc.,
Listing Team: Kristi And Ben Guidry
Bought with:
Cathi Del Gallo, 0225224421
LPT Realty, LLC
Source: Bright MLS,MLS#: VAFX2287078
Facts & features
Interior
Bedrooms & bathrooms
- Bedrooms: 4
- Bathrooms: 4
- Full bathrooms: 3
- 1/2 bathrooms: 1
- Main level bathrooms: 2
- Main level bedrooms: 1
Basement
- Area: 0
Heating
- Forced Air, Natural Gas
Cooling
- Central Air, Electric
Appliances
- Included: Refrigerator, Disposal, Dishwasher, Washer, Dryer, Gas Water Heater
Features
- Ceiling Fan(s)
- Windows: Window Treatments
- Has basement: No
- Number of fireplaces: 1
Interior area
- Total structure area: 2,866
- Total interior livable area: 2,866 sqft
- Finished area above ground: 2,866
- Finished area below ground: 0
Property
Parking
- Parking features: Driveway
- Has uncovered spaces: Yes
Accessibility
- Accessibility features: None
Features
- Levels: Two
- Stories: 2
- Pool features: None
- Fencing: Full
Lot
- Size: 0.35 Acres
Details
- Additional structures: Above Grade, Below Grade
- Parcel number: 0104 03030004
- Zoning: 803
- Special conditions: Standard
Construction
Type & style
- Home type: SingleFamily
- Architectural style: Craftsman
- Property subtype: Single Family Residence
Materials
- Combination, HardiPlank Type, Brick
- Foundation: Other
- Roof: Shingle,Composition
Condition
- New construction: No
- Year built: 1900
- Major remodel year: 2016
Utilities & green energy
- Sewer: Public Sewer
- Water: Public
Community & HOA
Community
- Subdivision: Van Vlecks
HOA
- Has HOA: No
Location
- Region: Herndon
Financial & listing details
- Price per square foot: $331/sqft
- Tax assessed value: $852,970
- Annual tax amount: $12,163
- Date on market: 3/28/2026
- Listing agreement: Exclusive Right To Sell
- Ownership: Fee Simple
Price history
| Date | Event | Price |
|---|---|---|
| 5/4/2026 | Sold | $950,000$331/sqft |
Source:  Bright MLS #VAFX2287078 Report a problem Bright MLS #VAFX2287078 Report a problem | ||
| 4/8/2026 | Contingent | $950,000$331/sqft |
Source: Bright MLS #VAFX2287078 Report a problem | ||
| 3/28/2026 | Listed for sale | $950,000+22.7%$331/sqft |
Source: Bright MLS #VAFX2287078 Report a problem | ||
| 5/21/2023 | Listing removed | -- |
Source: Bright MLS #VAFX1182940 Report a problem | ||
| 5/20/2021 | Sold | $774,000$270/sqft |
Source: Public Record Report a problem | ||
| 4/16/2021 | Pending sale | $774,000$270/sqft |
Source: Bright MLS #VAFX1182940 Report a problem | ||
| 3/29/2021 | Contingent | $774,000$270/sqft |
Source: Bright MLS #VAFX1182940 Report a problem | ||
| 3/25/2021 | Price change | $774,000-3.1%$270/sqft |
Source: Bright MLS #VAFX1182940 Report a problem | ||
| 3/11/2021 | Price change | $799,000-3.2%$279/sqft |
Source: Bright MLS #VAFX1182940 Report a problem | ||
| 3/2/2021 | Listed for sale | $825,000+230%$288/sqft |
Source: Bright MLS #VAFX1182940 Report a problem | ||
| 2/4/2019 | Listing removed | $3,000$1/sqft |
Source: Metro West Realty #VAFX749942 Report a problem | ||
| 1/31/2019 | Listed for rent | $3,000$1/sqft |
Source: Metro West Realty #VAFX749942 Report a problem | ||
| 1/29/2013 | Sold | $250,000+68.9%$87/sqft |
Source: Public Record Report a problem | ||
| 8/1/1996 | Sold | $148,000+0.7%$52/sqft |
Source: Public Record Report a problem | ||
| 1/13/1994 | Sold | $147,000$51/sqft |
Source: Public Record Report a problem | ||
Public tax history
| Year | Property taxes | Tax assessment |
|---|---|---|
| 2025 | $12,163 +9.8% | $852,970 +9.2% |
| 2024 | $11,076 +0.9% | $780,830 -1.2% |
| 2023 | $10,974 -0.2% | $790,380 +1.3% |
| 2022 | $10,992 | $780,380 +41.8% |
| 2021 | -- | $550,210 -2.8% |
| 2020 | $6,703 +9.4% | $566,330 +9.4% |
| 2019 | $6,127 +2.2% | $517,720 +2.2% |
| 2018 | $5,997 +8.5% | $506,720 +6.5% |
| 2017 | $5,526 +40.4% | $475,980 +40.1% |
| 2016 | $3,936 +3.8% | $339,710 |
| 2015 | $3,791 -5.9% | $339,710 -6.1% |
| 2014 | $4,029 | $361,790 +6.5% |
| 2013 | -- | $339,570 +4.2% |
| 2012 | -- | $325,880 |
| 2011 | -- | $325,880 -8.9% |
| 2010 | -- | $357,850 -9.2% |
| 2009 | -- | $393,940 -9.5% |
| 2008 | -- | $435,380 +31.3% |
| 2007 | -- | $331,470 +52.6% |
| 2003 | -- | $217,255 +25% |
| 2002 | -- | $173,805 +5% |
| 2001 | -- | $165,530 |
Find assessor info on the county website
Neighborhood: 20170
Nearby homes
- $650,2003 bd1 ba1.2k sqft722 Park Ave, Herndon, VA 20170Off Market
- $1,117,4004 bd3 ba3k sqft1006 Tyler St, Herndon, VA 20170Off Market
- $1,106,2003 bd2 ba2.9k sqft1005 Tyler St, Herndon, VA 20170Off Market
- $1,244,0006 bd7 ba5.2k sqft1008 Tyler St, Herndon, VA 20170Off Market
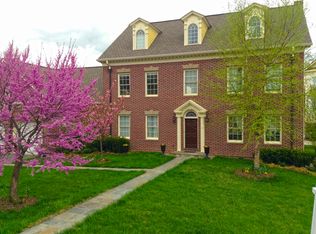
- $1,037,0004 bd4 ba3.2k sqft701 Dranesville Rd, Herndon, VA 20170Off Market
- $1,617,5006 bd6 ba3.5k sqft726 Park Ave, Herndon, VA 20170Off Market
- $1,346,7004 bd5 ba3.9k sqft1007 Tyler St, Herndon, VA 20170Off Market
- $748,2003 bd2 ba1.6k sqft1010 Grant St, Herndon, VA 20170Off Market
Nearby schools
GreatSchools rating
- 1/10Herndon Elementary SchoolGrades: PK-6Distance: 0.2 mi
- 3/10Herndon Middle SchoolGrades: 7-8Distance: 1 mi
- 2/10Herndon High SchoolGrades: 9-12Distance: 0.7 mi
Schools provided by the listing agent
- Elementary: Herndon
- Middle: Herndon
- High: Herndon
- District: Fairfax County Public Schools
Source: Bright MLS. This data may not be complete. We recommend contacting the local school district to confirm school assignments for this home.
Get a cash offer in 3 minutes
Find out how much your home could sell for in as little as 3 minutes with a no-obligation cash offer.
Estimated market value
$955,300
Get a cash offer in 3 minutes
Find out how much your home could sell for in as little as 3 minutes with a no-obligation cash offer.
Estimated market value
$955,300
- Virginia
- Fairfax County
- Herndon
- 20170
- 720 Park Ave
Nearby cities
Nearby neighborhoods
Nearby zip codes
Other Herndon Topics
