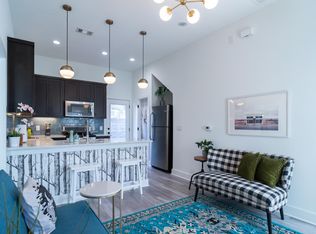
Live in the heart of East Austin at 720 Pedernales St #B! This updated 2-bed, 2-bath home offers 850 SF of stylish, low-maintenance living in highly sought-after 78702. Recent upgrades include brand-new RevWood flooring, a brand-new HVAC system, and a brand-new Trex deck in the backyard perfect for relaxing or entertaining. The home also features stainless steel appliances, a stackable washer/dryer, and covered carport parking. Enjoy an unbeatable East Austin location with quick access to Downtown, restaurants, coffee shops, nightlife, and entertainment. Fresh upgrades, prime location, and now just $2,800/month. Schedule your showing today!
Condo for rent
$2,800/moFees may apply
720 Pedernales St, # B, Austin, TX 78702
2beds
850sqft
Price may not include required fees and charges. Learn more|
Condo
Available now
Cats, dogs OK
Air conditioner, central air
In unit laundry
2 Carport spaces parking
Central, wood
What's special
Freshly painted throughoutStorage shedStainless steel appliancesBrand new hvac systemSleek kitchenBright open layoutLarge privately fenced backyard
- 75 days |
- -- |
- -- |
Zillow last checked:
Listing updated:
Travel times

Let’s turn your rent into credit progress
Build credit history with every on-time payment and get credit for the payment you’re already making.
Facts & features
Interior
Bedrooms & bathrooms
- Bedrooms: 2
- Bathrooms: 2
- Full bathrooms: 2
Heating
- Central, Wood
Cooling
- Air Conditioner, Central Air
Appliances
- Included: Dishwasher, Dryer, ENERGY STAR Qualified Appliances, Free-Standing Range, Garbage Disposal, Microwave Oven, Range, Refrigerator, Stainless Steel Appliance(s), Tankless Water Heater, Washer
- Laundry: In Unit, Main Level
Features
- Ceiling Fan(s), Interior Steps, Primary Bedroom on Main
- Flooring: Concrete, Tile, Vinyl, Wood
Interior area
- Total interior livable area: 850 sqft
Property
Parking
- Total spaces: 2
- Parking features: Carport, Driveway, Open
- Has carport: Yes
- Has uncovered spaces: Yes
- Details: Contact manager
Features
- Stories: 2
- Exterior features: Interior Steps, Primary Bedroom on Main, Sprinkler - Rain Sensor, Trees-Large (Over 40 Ft)
- Pool features: Contact manager
Lot
- Features: Sprinklers In Rear
Details
- Parcel number: 860216
Construction
Type & style
- Home type: Condo
- Property subtype: Condo
Condition
- Year built: 2015
Building
Management
- Pets allowed: Yes
Community & HOA
HOA
- Amenities included: Parking
Location
- Region: Austin
Financial & listing details
- Lease term: Negotiable
Price history
| Date | Event | Price |
|---|---|---|
| 8/25/2026 | Price change | $2,800-3.4%$3/sqft |
Source: Unlock MLS #1681851 Report a problem | ||
| 8/5/2026 | Price change | $2,900-3.3%$3/sqft |
Source: Unlock MLS #1681851 Report a problem | ||
| 6/12/2026 | Listed for rent | $3,000+39.5%$4/sqft |
Source: Unlock MLS #1681851 Report a problem | ||
| 5/5/2026 | Listing removed | $475,000$559/sqft |
Source: | ||
| 4/21/2026 | Pending sale | $475,000$559/sqft |
Source: | ||
| 4/8/2026 | Price change | $475,000-4.8%$559/sqft |
Source: | ||
| 3/2/2026 | Price change | $499,000-2%$587/sqft |
Source: | ||
| 2/9/2026 | Price change | $509,000-2.1%$599/sqft |
Source: | ||
| 1/12/2026 | Price change | $519,900-1.7%$612/sqft |
Source: | ||
| 1/7/2026 | Price change | $529,000-0.2%$622/sqft |
Source: | ||
| 9/17/2025 | Price change | $530,000-2.8%$624/sqft |
Source: | ||
| 8/21/2025 | Price change | $545,000-3.5%$641/sqft |
Source: | ||
| 8/7/2025 | Price change | $565,000-1.7%$665/sqft |
Source: | ||
| 7/10/2025 | Listed for sale | $575,000$676/sqft |
Source: | ||
| 3/24/2021 | Listing removed | -- |
Source: Owner Report a problem | ||
| 6/19/2018 | Listing removed | $2,150$3/sqft |
Source: Owner Report a problem | ||
| 6/14/2018 | Listed for rent | $2,150$3/sqft |
Source: Owner #6286676 Report a problem | ||
| 4/24/2015 | Sold | -- |
Source: Agent Provided Report a problem | ||
Neighborhood: Govalle
Nearby schools
GreatSchools rating
- 4/10Zavala Elementary SchoolGrades: PK-5Distance: 0.5 mi
- 1/10Eastside Memorial High SchoolGrades: 9-12Distance: 0.6 mi