This beautifully maintained 3-bedroom, 2-bath home in the heart of Ocean Springs is only two years old and offers modern finishes paired with a functional layout designed for comfortable everyday living. Inside, you'll find durable wood flooring throughout, soaring 9-foot ceilings and a thoughtfully designed split-bedroom floor plan that offers privacy for the primary suite. The kitchen serves as the centerpiece of the home, featuring quartz countertops, stainless steel appliances, custom backsplash, abundant workspace and a generously sized pantry for extra storage. A spacious laundry room adds convenience and functionality. Step outside to a fully fenced backyard with a flourishing garden and plenty of room for entertaining. Throughout the beautifully landscaped yard you will find various fruit trees including pear, plum, satsuma, fig and muscadine! Located in a non-flood zone and within the highly regarded Ocean Springs School District, this home also offers quick access to shopping, dining, and outdoor recreation. Boating enthusiasts will appreciate being just minutes from Webb's Landing Boat Launch, making it easy to enjoy everything the Mississippi Gulf Coast has to offer. Modern, low-maintenance and move-in ready, this home is the perfect blend of comfort, convenience, and peaceful coastal living.
Closed
Price Unknown
720 Plum St, Ocean Springs, MS 39564
3beds
1,664sqft
Residential, Single Family Residence
Built in 2024
9,147 Square Feet Lot
$312,100 Zestimate®
$--/sqft
$2,124 Estimated rent
Home value
$312,100
$293,000 - $331,000
$2,124/mo
Zestimate® history
Owner options
List your home for rent
$2,124/mo
Rent Zestimate®
Find your next renter with Zillow Rental Manager. Plus, with online applications, you can quickly screen prospective tenants – for free.
$2,124/mo
Rent Zestimate®
Refinance and save
Refinancing to a lower rate could help reduce your monthly payments and save thousands over the life of the loan.
Explore your selling options
Work with a Zillow partner agent
Leverage their expertise and Zillow's premium Showcase listings to get your home seen by more buyers.
Get startedList with your own agent
Get your home in front of millions of buyers by listing it on Zillow.
Learn how to do itSell it yourself
Take full control of how buyers see your home on Zillow by listing For Sale by Owner (FSBO).
List your homeWhat's special
Beautifully landscaped yardModern finishesFlourishing gardenAbundant workspaceStainless steel appliancesCustom backsplashFully fenced backyard
Zillow last checked:
Listing updated:
Listed by:
Amie Prescott 225-931-4417,
CHT Group Real Estate
Bought with:
Amie Prescott, S59394
CHT Group Real Estate
Source: MLS United,MLS#: 4151848
Facts & features
Interior
Bedrooms & bathrooms
- Bedrooms: 3
- Bathrooms: 2
- Full bathrooms: 2
Heating
- Central
Cooling
- Central Air
Appliances
- Included: Dishwasher, Disposal, Electric Cooktop, Microwave, Stainless Steel Appliance(s), Water Heater
- Laundry: Laundry Room, Sink
Features
- Ceiling Fan(s), Double Vanity, High Ceilings, Kitchen Island, Open Floorplan, Pantry, Recessed Lighting, Soaking Tub, Storage, Walk-In Closet(s)
- Flooring: Laminate
- Doors: Dead Bolt Lock(s)
- Windows: Blinds
- Has fireplace: No
Interior area
- Total structure area: 1,664
- Total interior livable area: 1,664 sqft
Property
Parking
- Parking features: Driveway, Concrete
- Has uncovered spaces: Yes
Features
- Levels: One
- Stories: 1
- Patio & porch: Front Porch
- Exterior features: Garden, Lighting, Private Yard, Rain Gutters
- Fencing: Wood,Full,Fenced
Lot
- Size: 9,147 Square Feet
- Dimensions: 80 x 108 x 85 x 180
- Features: Front Yard, Garden, Landscaped
Details
- Parcel number: 06050099.000
Construction
Type & style
- Home type: SingleFamily
- Architectural style: Other
- Property subtype: Residential, Single Family Residence
Materials
- Wood Siding, Other
- Foundation: Slab
- Roof: Architectural Shingles
Condition
- Move In Ready
- New construction: No
- Year built: 2024
Utilities & green energy
- Sewer: Public Sewer
- Water: Public
- Utilities for property: Cable Available, Electricity Connected, Sewer Connected, Water Connected
Community & HOA
Community
- Features: Boating, Fishing, Near Entertainment
- Security: Smoke Detector(s)
- Subdivision: Ocean Beach Estate
HOA
- Has HOA: No
Location
- Region: Ocean Springs
Financial & listing details
- Annual tax amount: $1,561
- Date on market: 9/4/2026
- Electric utility on property: Yes
Price history
| Date | Event | Price |
|---|---|---|
| 9/4/2026 | Sold | -- |
Source: MLS United #4151848 Report a problem | ||
| 6/6/2026 | Listed for sale | $312,000+15.6%$188/sqft |
Source: MLS United #4151848 Report a problem | ||
| 9/26/2024 | Sold | -- |
Source: MLS United #4078751 Report a problem | ||
| 8/22/2024 | Pending sale | $270,000$162/sqft |
Source: MLS United #4078751 Report a problem | ||
| 7/31/2024 | Price change | $270,000-0.7%$162/sqft |
Source: MLS United #4078751 Report a problem | ||
| 7/16/2024 | Price change | $272,000-1.1%$163/sqft |
Source: MLS United #4078751 Report a problem | ||
| 7/4/2024 | Price change | $274,999-1.8%$165/sqft |
Source: MLS United #4078751 Report a problem | ||
| 6/18/2024 | Price change | $279,999-1%$168/sqft |
Source: MLS United #4078751 Report a problem | ||
| 5/4/2024 | Listed for sale | $282,880$170/sqft |
Source: MLS United #4078751 Report a problem | ||
Public tax history
Tax history is unavailable.
Neighborhood: 39564
Nearby homes
- $--3 bd2 ba1.3k sqft716 Plum St, Ocean Springs, MS 39564Sold

- $181,600-- bd2 ba1.3k sqft709 Plum St, Ocean Springs, MS 39564Off Market
- $--3 bd2 ba1.1k sqft705 Plum St, Ocean Springs, MS 39564Sold
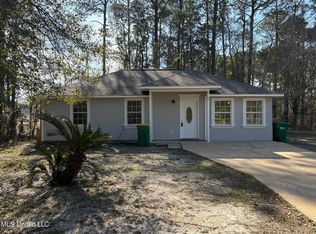
- $--2 bd2 ba1.4k sqft797 Peach St, Ocean Springs, MS 39564Sold
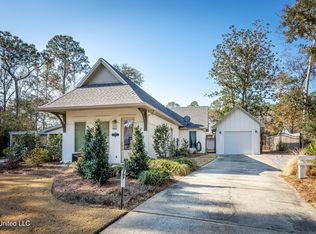
- $151,900-- bd1 ba1.2k sqft724 Plum St, Ocean Springs, MS 39564Off Market
- $252,3003 bd2 ba1.5k sqft800 Plum St, Ocean Springs, MS 39564Off Market
- $--3 bd2 ba1.6k sqft750 Plum St, Ocean Springs, MS 39564Sold
- $189,4003 bd2 ba1.1k sqft704 Plum St, Ocean Springs, MS 39564Off Market
Nearby schools
GreatSchools rating
- 8/10Pecan Park Elementary SchoolGrades: K-3Distance: 6.5 mi
- 9/10Ocean Springs Middle SchoolGrades: 7-8Distance: 4.3 mi
- 10/10Ocean Springs High SchoolGrades: 9-12Distance: 3 mi
Sell for more on Zillow
Get a Zillow Showcase℠ listing at no additional cost and you could sell for .
$312,100
2% more
+$6,242
With Zillow Showcase(estimated)
$318,342
Sell for more on Zillow
Get a Zillow Showcase℠ listing at no additional cost and you could sell for .
$312,100
2% more
+$6,242
With Zillow Showcase(estimated)
$318,342
- Mississippi
- Jackson County
- Ocean Springs
- 39564
- 720 Plum St
