This 3-bedroom end-unit townhome is stunning in every way & comes FULLY FURNISHED with high-end ON-POINT furniture to make this an amazing turn-key "no maintenance" property just minutes from everything you need to be close to! Freshly painted in today's preferred palettes, custom blinds, crown molding & wainscot detail throughout. New light fixtures, new carpeting, newer washer & dryer, some new/newer kitchen appliances & ALL baths have been redone in high-end finishes. ALL 3 of the bedroom closets have custom-fitted interiors-there is not a detail that was overlooked! The main floor offers a versatile living area, bay window, 3- sided gas fireplace & is open to the updated "white kitchen" and dining room area. A sliding glass door leads you to a grilling patio. Completing the main level is an updated 1/2. The second floor hosts the 3 bedrooms, 2 full baths & the laundry center. The primary bedroom has a trayed ceiling, ceiling fan, customized walk-in closet & luxurious primary bath (Jetted tub, large walk-in shower & new double vanity with a quartz top & custom mirrors w/medicine cabinet. Bedrooms 2 & 3 share an updated family bath. All new fixtures & new toilets as well in all of the baths! The versatile lower level can serve as a family room, media center, private office or as a guest bedroom. Easy walkout to a private patio. Plenty of extra storage (under the stairs 10'x6'area) and in the roomy 2-car garage. Note the garage door is newer and the garage floor has an epoxy finished floor coating. Nothing to do but move in and enjoy. Everything you see including the artwork is included! Minutes from the train, I-88, downtown Naperville, an array of shopping & dining options & nationally renowned Naperville District 203 schools.
Closed
$440,000
720 Prescott Ct #720, Naperville, IL 60563
3beds
2,092sqft
Condominium, Single Family Residence
Built in 1999
-- sqft lot
$468,500 Zestimate®
$210/sqft
$3,149 Estimated rent
Home value
$468,500
$436,000 - $506,000
$3,149/mo
Zestimate® history
Owner options
List your home for rent
$3,149/mo
Rent Zestimate®
Find your next renter with Zillow Rental Manager. Plus, with online applications, you can quickly screen prospective tenants – for free.
$3,149/mo
Rent Zestimate®
Refinance and save
$3,682/mo
Est. payment
Refinancing to a lower rate could help reduce your monthly payments and save thousands over the life of the loan.
$3,682/mo
Est. payment
Explore your selling options
Work with a Zillow partner agent
Leverage their expertise and Zillow's premium Showcase listings to get your home seen by more buyers.
Get startedList with your own agent
Get your home in front of millions of buyers by listing it on Zillow.
Learn how to do itSell it yourself
Take full control of how buyers see your home on Zillow by listing For Sale by Owner (FSBO).
List your homeWhat's special
Updated family bathGuest bedroomEpoxy finished floor coatingPrivate officeMedia centerPrivate patioCustom-fitted interiors
Zillow last checked:
Listing updated:
Listed by:
William White 630-235-9760,
Baird & Warner
Bought with:
Non Member
NON MEMBER
Source: MRED as distributed by MLS GRID,MLS#: 12257488
Facts & features
Interior
Bedrooms & bathrooms
- Bedrooms: 3
- Bathrooms: 3
- Full bathrooms: 2
- 1/2 bathrooms: 1
Rooms
- Room types: Suite
Primary bedroom
- Features: Flooring (Carpet), Window Treatments (Blinds), Bathroom (Full)
- Level: Second
- Area: 180 Square Feet
- Dimensions: 15X12
Bedroom 2
- Features: Flooring (Carpet), Window Treatments (Blinds)
- Level: Second
- Area: 120 Square Feet
- Dimensions: 12X10
Bedroom 3
- Features: Flooring (Carpet), Window Treatments (Blinds)
- Level: Second
- Area: 130 Square Feet
- Dimensions: 13X10
Dining room
- Features: Flooring (Wood Laminate), Window Treatments (Blinds)
- Level: Main
- Area: 140 Square Feet
- Dimensions: 14X10
Family room
- Features: Flooring (Carpet), Window Treatments (Blinds)
- Level: Lower
- Area: 320 Square Feet
- Dimensions: 20X16
Kitchen
- Features: Kitchen (Eating Area-Breakfast Bar, Pantry-Closet, Custom Cabinetry), Flooring (Ceramic Tile)
- Level: Main
- Area: 140 Square Feet
- Dimensions: 14X10
Laundry
- Level: Second
- Area: 40 Square Feet
- Dimensions: 08X05
Living room
- Features: Flooring (Wood Laminate), Window Treatments (Blinds)
- Level: Main
- Area: 276 Square Feet
- Dimensions: 23X12
Other
- Features: Flooring (Ceramic Tile)
- Level: Second
- Area: 90 Square Feet
- Dimensions: 10X09
Heating
- Natural Gas, Forced Air
Cooling
- Central Air
Appliances
- Included: Range, Microwave, Dishwasher, Refrigerator, Washer, Dryer, Disposal, Cooktop, Oven, Gas Cooktop
- Laundry: Washer Hookup, Upper Level, In Unit
Features
- Cathedral Ceiling(s), Storage, Built-in Features, Walk-In Closet(s), High Ceilings, Open Floorplan, Special Millwork
- Flooring: Laminate, Carpet
- Windows: Skylight(s), Window Treatments
- Basement: Finished,Walk-Out Access
- Number of fireplaces: 1
- Fireplace features: Double Sided, Attached Fireplace Doors/Screen, Gas Log, Gas Starter, Living Room
Interior area
- Total structure area: 2,092
- Total interior livable area: 2,092 sqft
Property
Parking
- Total spaces: 2
- Parking features: Asphalt, Garage Door Opener, On Site, Garage Owned, Attached, Garage
- Attached garage spaces: 2
- Has uncovered spaces: Yes
Accessibility
- Accessibility features: No Disability Access
Lot
- Features: Common Grounds, Cul-De-Sac, Landscaped, Wooded, Mature Trees
Details
- Parcel number: 0714231030
- Special conditions: None
- Other equipment: Ceiling Fan(s), Sump Pump
Construction
Type & style
- Home type: Condo
- Property subtype: Condominium, Single Family Residence
Materials
- Aluminum Siding, Brick, Stone
Condition
- New construction: No
- Year built: 1999
- Major remodel year: 2020
Utilities & green energy
- Electric: Circuit Breakers, 100 Amp Service
- Sewer: Public Sewer
- Water: Lake Michigan
Community & HOA
Community
- Security: Carbon Monoxide Detector(s)
- Subdivision: Prescott Woods
HOA
- Has HOA: Yes
- Services included: Water, Insurance, Exterior Maintenance, Lawn Care, Snow Removal
- HOA fee: $407 monthly
Location
- Region: Naperville
Financial & listing details
- Price per square foot: $210/sqft
- Annual tax amount: $7,010
- Date on market: 12/19/2024
- Listing terms: Conventional
- Ownership: Condo
Price history
| Date | Event | Price |
|---|---|---|
| 2/19/2025 | Sold | $440,000-3.3%$210/sqft |
Source:  MRED as distributed by MLS GRID #12257488 Report a problem MRED as distributed by MLS GRID #12257488 Report a problem | ||
| 12/26/2024 | Contingent | $454,900$217/sqft |
Source: MRED as distributed by MLS GRID #12257488 Report a problem | ||
| 12/19/2024 | Listed for sale | $454,900$217/sqft |
Source: MRED as distributed by MLS GRID #12257488 Report a problem | ||
Public tax history
Tax history is unavailable.
Neighborhood: Cress Creek
Nearby homes

- $410,0002 bd3 ba1.8k sqft730 Prescott Ct, Naperville, IL 60563Sold
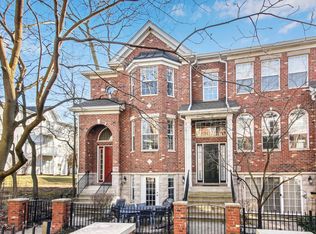
- $440,0003 bd3 ba2k sqft720 Prescott Ct, Naperville, IL 60563Sold
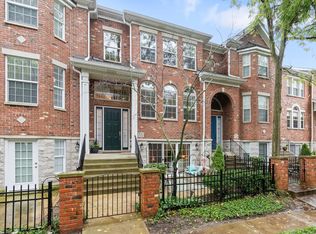
- $434,9002 bd3 ba2k sqft722 Prescott Ct #202, Naperville, IL 60563Off Market
- $479,4003 bd3 ba2k sqft724 Prescott Ct, Naperville, IL 60563Off Market
- $403,1002 bd2 ba1.8k sqft726 Prescott Ct #204, Naperville, IL 60563Off Market
- $479,4003 bd4 ba2k sqft728 Prescott Ct, Naperville, IL 60563Off Market
- $420,0002 bd2 ba1.8k sqft730 Prescott Ct #206, Naperville, IL 60563Off Market
- $406,9002 bd2 ba2.1k sqft706 Prescott Ct, Naperville, IL 60563Off Market
- $427,3002 bd3 ba1.8k sqft716 Prescott Ct, Naperville, IL 60563Off Market
Nearby schools
GreatSchools rating
- 9/10Mill Street Elementary SchoolGrades: K-5Distance: 1.1 mi
- 8/10Jefferson Jr High SchoolGrades: 6-8Distance: 1.7 mi
- 9/10Naperville North High SchoolGrades: 9-12Distance: 0.9 mi
Schools provided by the listing agent
- Elementary: Mill Street Elementary School
- Middle: Jefferson Junior High School
- High: Naperville North High School
- District: 203
Source: MRED as distributed by MLS GRID. This data may not be complete. We recommend contacting the local school district to confirm school assignments for this home.
Get a cash offer in 3 minutes
Find out how much your home could sell for in as little as 3 minutes with a no-obligation cash offer.
Estimated market value
$468,500
Get a cash offer in 3 minutes
Find out how much your home could sell for in as little as 3 minutes with a no-obligation cash offer.
Estimated market value
$468,500
- Illinois
- DuPage County
- Naperville
- 60563
- Cress Creek
- 720 Prescott Ct Unit 720
