Skip main navigation
Closed
  • $310,000

    720 Prestwick Ln Unit 302, Wheeling, IL 60090

    2beds
    1,425sqft
    Condominium, Single Family Residence
    Built in 2005
    -- sqft lot
    $348,100 Zestimate®
    $218/sqft
    $2,265 Estimated rent

    Home value

    $348,100

    $331,000 - $366,000

    $2,265/mo

    Zestimate® history
    Loading
    Loading...

    Owner options

    List your home for rent

    $2,265/mo

    Rent Zestimate®

    Find your next renter with Zillow Rental Manager. Plus, with online applications, you can quickly screen prospective tenants – for free.

    Learn more

    $2,265/mo

    Rent Zestimate®

    Refinance and save

    $2,649/mo

    Est. payment

    Refinancing to a lower rate could help reduce your monthly payments and save thousands over the life of the loan.

    See today's rates

    $2,649/mo

    Est. payment

    Explore your selling options

    Work with a Zillow partner agent

    Leverage their expertise and Zillow's premium Showcase listings to get your home seen by more buyers.

    Get started

    List with your own agent

    Get your home in front of millions of buyers by listing it on Zillow.

    Learn how to do it

    Sell it yourself

    Take full control of how buyers see your home on Zillow by listing For Sale by Owner (FSBO).

    List your home

    What's special

    Large balconyHall bathroomLovely primary suiteBreakfast areaProof constructionOpen floor planMajor highways
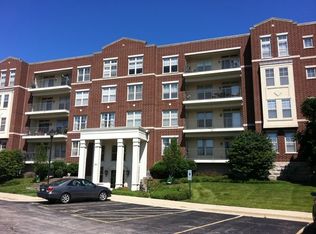
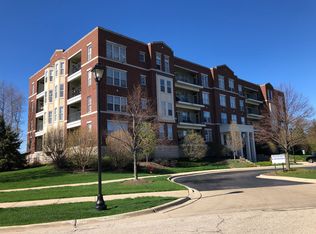
    Welcome To Stunning,Luxury,End Unit In Popular Astor Place! The Open Floor Plan With 9Ft Ceiling Creates Seamless Flow From Room To Room! Inviting Foyer With Large Double Door Closet Carried Through Into Main Living Spaces! Light-Filled, Spacious Living Room With Sliding Door To Balcony & Dining With Gorgeous Chandelier Is The Perfect Size For Holidays Entertaining And Family Dinner Parties. Fabulous Kitchen With Bay Window,Cherrywood 42"Cabinets,Stone Backsplash,Granite Countertop,Stainless Steel Appliances,Pantry and Breakfast Area With Access To Large Balcony With Great View ,To Enjoy Morning Cup Of Coffee Or Glass Of Wine In The Evening. Lovely Primary Suite With Bay Window, Seating Area, Walk-In Closet With Custom Closet Organizers,En-Suite Luxury Bathroom With Dual Custom Vanity With Granite Countertop,Soaking Tub And Separate Shower With Tile Surround.Light And Bright Second Bedroom With A Lot Of Windows And Access To Balcony. Hall Bathroom With Custom Vanity And Tub. Expansive Cherrywood Hardwood Floor Throughout The Entire Condo. Custom Wood Doors And Baseboards.Full Size Laundry With Newer Washer&Dryer And A Lot Of Shelves. Indoor Heated Parking Space #18 And Large Storage In The Garage. Plenty Of Guest Parking.Great Secure Elevator Building With Sound Proof Construction! Close To Shopping, Restaurants, Entertainment,Theater, Major Highways And Metra. Across From Potawatomi Woods,Near The Heritage Oaks Golf Club, Charming Wheeling Park District!

    Zillow last checked:

    Listing updated:

    Listing courtesy of:

    Jane Goldman 847-419-0007,

    Gold & Azen Realty

    Bought with:

    Peter Lee

    U.S. National Realty, Inc.

    Source: MRED as distributed by MLS GRID,MLS#: 11996479MLS Logo

    Facts & features

    Interior

    Bedrooms & bathrooms
    • Bedrooms: 2
    • Bathrooms: 2
    • Full bathrooms: 2
    Primary bedroom
    • Features: Flooring (Hardwood), Window Treatments (All, Screens), Bathroom (Full, Double Sink, Tub & Separate Shwr)
    • Level: Main
    • Area: 228 Square Feet
    • Dimensions: 19X12
    Bedroom 2
    • Features: Flooring (Hardwood), Window Treatments (All, Screens)
    • Level: Main
    • Area: 143 Square Feet
    • Dimensions: 13X11
    Balcony porch lanai
    • Features: Flooring (Other)
    • Level: Main
    • Area: 65 Square Feet
    • Dimensions: 13X05
    Dining room
    • Features: Flooring (Hardwood)
    • Level: Main
    • Area: 130 Square Feet
    • Dimensions: 13X10
    Foyer
    • Features: Flooring (Hardwood)
    • Level: Main
    • Area: 30 Square Feet
    • Dimensions: 06X05
    Kitchen
    • Features: Kitchen (Eating Area-Table Space, Pantry-Closet, Breakfast Room, Custom Cabinetry, Granite Counters, Pantry), Flooring (Hardwood), Window Treatments (Blinds)
    • Level: Main
    • Area: 182 Square Feet
    • Dimensions: 14X13
    Laundry
    • Features: Flooring (Vinyl)
    • Level: Main
    • Area: 55 Square Feet
    • Dimensions: 11X05
    Living room
    • Features: Flooring (Hardwood), Window Treatments (Blinds)
    • Level: Main
    • Area: 204 Square Feet
    • Dimensions: 17X12
    Walk in closet
    • Features: Flooring (Hardwood)
    • Level: Main
    • Area: 49 Square Feet
    • Dimensions: 07X07
    Heating
    • Natural Gas, Forced Air
    Cooling
    • Central Air
    Appliances
    • Included: Range, Microwave, Dishwasher, Refrigerator, Washer, Dryer, Disposal, Stainless Steel Appliance(s)
    • Laundry: Washer Hookup, Gas Dryer Hookup, In Unit, Laundry Closet
    Features
    • Elevator, Storage, Walk-In Closet(s), High Ceilings, Open Floorplan, Special Millwork, Granite Counters, Pantry
    • Flooring: Hardwood
    • Windows: Screens, Window Treatments, Drapes
    • Basement: None
    • Common walls with other units/homes: End Unit
    Interior area
    • Total structure area: 0
    • Total interior livable area: 1,425 sqft

    Property

    Parking
    • Total spaces: 3
    • Parking features: Asphalt, Garage Door Opener, Heated Garage, On Site, Garage Owned, Attached, Unassigned, Guest, Parking Lot, Owned, Garage
    • Attached garage spaces: 1
    • Has uncovered spaces: Yes
    Accessibility
    • Accessibility features: No Disability Access
    Features
    • Exterior features: Balcony
    • Waterfront features: Pond
    Lot
    • Features: Common Grounds, Landscaped
    Details
    • Parcel number: 03123040071010
    • Special conditions: None
    • Other equipment: Intercom

    Construction

    Type & style
    • Home type: Condo
    • Property subtype: Condominium, Single Family Residence
    Materials
    • Brick
    • Foundation: Concrete Perimeter
    Condition
    • New construction: No
    • Year built: 2005
    Details
    • Builder model: DELAWARE

    Utilities & green energy

    • Electric: Circuit Breakers
    • Sewer: Public Sewer
    • Water: Lake Michigan, Public

    Community & neighborhood

    Security
    • Security features: Fire Sprinkler System, Carbon Monoxide Detector(s)
    Location
    • Region: Wheeling
    • Subdivision: Astor Place

    HOA & financial

    HOA
    • Has HOA: Yes
    • HOA fee: $468 monthly
    • Amenities included: Elevator(s), Storage, Park, Intercom, School Bus
    • Services included: Heat, Water, Gas, Parking, Insurance, Exterior Maintenance, Lawn Care, Scavenger, Snow Removal

    Other

    Other facts
    • Listing terms: Conventional
    • Ownership: Condo

    Price history

    DateEventPrice
    4/15/2024Sold$310,000+3.4%$218/sqft
    Source: MRED as distributed by MLS GRID #11996479 Report a problem
    4/9/2024Pending sale$299,900$210/sqft
    Source: MRED as distributed by MLS GRID #11996479 Report a problem
    3/10/2024Contingent$299,900$210/sqft
    Source: MRED as distributed by MLS GRID #11996479 Report a problem
    3/6/2024Listed for sale$299,900+20%$210/sqft
    Source: MRED as distributed by MLS GRID #11996479 Report a problem
    10/5/2017Sold$250,000-7.4%$175/sqft
    Source: MRED as distributed by MLS GRID #09679188 Report a problem
    8/29/2017Pending sale$269,900$189/sqft
    Source: American Real Estate Services #09679188 Report a problem
    7/24/2017Price change$269,900-3.6%$189/sqft
    Source: American Real Estate Services #09679188 Report a problem
    7/5/2017Listed for sale$279,900-6.7%$196/sqft
    Source: American Real Estate Services #09679188 Report a problem
    1/2/2008Sold$300,000-10.4%$211/sqft
    Source: Public Record Report a problem
    5/24/2006Sold$335,000-1.3%$235/sqft
    Source: Public Record Report a problem
    4/20/2005Sold$339,500$238/sqft
    Source: Public Record Report a problem

    Public tax history

    YearProperty taxesTax assessment
    2024-- $21,123 +0%
    2023$5,968 +5.5%$21,122
    2022$5,658 +1.4%$21,122 +14.8%
    2021$5,582 +1.1%$18,396
    2020$5,519 -2.2%$18,396 -10.9%
    2019$5,644 -11.4%$20,654 +18.3%
    2018$6,374 +26.5%$17,465
    2017$5,037 -3.7%$17,465 -3.9%
    2016$5,233 +33.5%$18,182 +33.4%
    2015$3,921 +2%$13,626
    2014$3,843 +8.9%$13,626
    2013$3,529 -21.3%$13,626 -22.2%
    2012$4,483 +1.9%$17,506
    2011$4,399 +0.9%$17,506
    2010$4,360 -13.9%$17,506 -20.1%
    2009$5,064 -5.7%$21,916 -17.5%
    2008$5,371 -3.1%$26,550
    2007$5,541 +1.5%$26,550 +0%
    2006$5,458 $26,549

    Find assessor info on the county website

    Neighborhood: 60090

    Nearby schools

    GreatSchools rating
    Schools provided by the listing agent
    • Elementary: Walt Whitman Elementary School
    • Middle: Oliver W Holmes Middle School
    • High: Wheeling High School
    • District: 21

    Source: MRED as distributed by MLS GRID. This data may not be complete. We recommend contacting the local school district to confirm school assignments for this home.

    Get a cash offer in 3 minutes
    Find out how much your home could sell for in as little as 3 minutes with a no-obligation cash offer.
    Estimated market value
    $348,100
    Get a cash offer in 3 minutes
    Find out how much your home could sell for in as little as 3 minutes with a no-obligation cash offer.
    Estimated market value
    $348,100