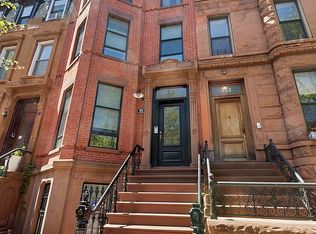
Welcome to 720A Quincy Street, a spectacular four-story townhouse on a tree-lined block in Stuyvesant Heights. Measuring 20 feet wide and flooded with beautiful Southern light, this impeccably restored two-family townhouse pairs remarkable historic character with elevated contemporary design and thoughtful modern functionality.
The home’s meticulously restored facade offers a striking first impression, while inside, an elegant vestibule introduces interiors filled with warmth, scale, and craftsmanship. Throughout the home, extraordinary original details have been carefully preserved, including a stunning decorative fireplace mantle, richly detailed window moldings, and a beautifully restored staircase that serves as an architectural centerpiece.
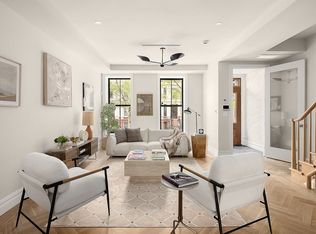
Configured as an owner’s upper triplex over a luxurious garden apartment, the parlor floor is especially impressive with nearly 11-foot ceilings, abundant natural light, and herringbone light oak flooring throughout. The proportions are grand yet inviting, creating an effortless flow between the living and dining areas.
The kitchen is a true showpiece, anchored by a striking island and dramatic architectural range hood. Custom cabinetry, polished Calacatta Vagli countertops, and refined details including stone cabinet pulls give the space a highly tailored feel, while a standout Bertazzoni range elevates both form and function. Just beyond the kitchen, a deck overlooks the garden below with stairs providing direct access for seamless indoor-outdoor living. This level also features an elegant powder room and integrated surround sound.
Upstairs, you will find five generously scaled bedrooms and three full bathrooms. The primary suite feels incredibly serene, featuring an oversized walk-in closet and dressing room along with a windowed five-fixture bath complete with a Japanese toilet and spa-like finishes. A spacious laundry room with sink adds convenience and functionality to the primary floor.
The finished recreation room offers excellent ceiling height and exceptional flexibility, ideal as a media room, gym, playroom, or home office.
The garden level is configured as a beautifully finished two-bedroom apartment, offering a high level of comfort and privacy for guests, rental income, or extended living arrangements.
720A Quincy Street is a rare opportunity to own a grand Brooklyn townhouse that effortlessly balances restored architectural beauty with sophisticated modern living.
Active
Price cut: $85K (6/24)
$2,865,000
720 Quincy St #A, Brooklyn, NY 11221
7beds
4,042sqft
Multi Family
Built in 1899
-- sqft lot
$2,797,300 Zestimate®
$709/sqft
$-- HOA
What's special
Abundant natural lightTree-lined blockFive generously scaled bedroomsDramatic architectural range hoodIntegrated surround soundElegant powder roomRichly detailed window moldings
- 34 days |
- 510 |
- 19 |
Zillow last checked:
Listing updated:
Listed by:
Corcoran 310-748-8668,
Nicholas Hovsepian,
Leslie Marshall
Source: StreetEasy,MLS#: S1831719
Loading...
Facts & features
Interior
Bedrooms & bathrooms
- Bedrooms: 7
- Bathrooms: 6
- Full bathrooms: 4
- 1/2 bathrooms: 2
Cooling
- Central Air
Appliances
- Included: Dishwasher, Washer/Dryer
Features
- Flooring: Hardwood
- Has fireplace: Yes
- Fireplace features: Decorative
Interior area
- Total structure area: 4,042
- Total interior livable area: 4,042 sqft
Property
Features
- Patio & porch: Other
- Exterior features: Courtyard, Balcony, Garden
- Has view: Yes
- View description: Garden
Details
- Parcel number: 016310024
- Special conditions: Resale
Construction
Type & style
- Home type: MultiFamily
- Property subtype: Multi Family
Condition
- Year built: 1899
Community & HOA
Community
- Subdivision: Stuyvesant Heights
Location
- Region: Brooklyn
Financial & listing details
- Price per square foot: $709/sqft
- Tax assessed value: $1,754,000
- Annual tax amount: $4,020
- Date on market: 6/3/2026
Estimated market value
$2,797,300
$2.66M - $2.94M
$3,934/mo
Price history
| Date | Event | Price |
|---|---|---|
| 6/24/2026 | Price change | $2,865,000-2.9%$709/sqft |
Source: StreetEasy #S1831719 Report a problem | ||
| 6/3/2026 | Listed for sale | $2,950,000+103.4%$730/sqft |
Source: StreetEasy #S1831719 Report a problem | ||
| 9/29/2025 | Sold | $1,450,000-14.7%$359/sqft |
Source: Public Record Report a problem | ||
| 6/23/2025 | Contingent | $1,700,000$421/sqft |
Source: StreetEasy #S1774549 Report a problem | ||
| 6/3/2025 | Listed for sale | $1,700,000$421/sqft |
Source: StreetEasy #S1774549 Report a problem | ||
Public tax history
| Year | Property taxes | Tax assessment |
|---|---|---|
| 2025 | $4,017 +4.6% | $105,240 -8.1% |
| 2024 | $3,842 | $114,480 +6.2% |
| 2023 | -- | $107,760 +8.8% |
| 2022 | -- | $99,000 +14.7% |
| 2021 | -- | $86,280 -4.3% |
| 2020 | $3,571 +5.8% | $90,180 +21.1% |
| 2019 | $3,374 +2.3% | $74,460 +372.4% |
| 2018 | $3,297 +8.6% | $15,763 +5.8% |
| 2017 | $3,037 +10.5% | $14,898 +6% |
| 2016 | $2,749 | $14,061 +0% |
| 2015 | $2,749 +62.2% | $14,058 +5.8% |
| 2014 | $1,695 | $13,285 +1.1% |
| 2013 | -- | $13,136 +5.8% |
| 2012 | -- | $12,415 +5.9% |
| 2011 | -- | $11,718 +0% |
| 2010 | -- | $11,715 +5.8% |
| 2009 | -- | $11,071 +1.1% |
| 2008 | -- | $10,947 |
Find assessor info on the county website
Monthly payment
Estimated monthly payment$1,822
All calculations are estimates and provided by Zillow, Inc. for informational purposes only. Actual amounts may vary.
HOA fees may include property taxes on listings classified as Co-Ops. Contact the listing agent and/or owner for fee details.
Mortgage interest rates are dependent on a number of factors, including credit score, down payment, and repayment length. Interest rate data provided by Zillow Group Marketplace, Inc. as of 1/1/1970 from various mortgage lenders with which we have lead or other similar arrangements; the Estimated Payment is an average of those rates.
See how much you could borrow to make a competitive offer.
Climate risks
Neighborhood: Bedford-Stuyvesant
Nearby schools
GreatSchools rating
- 3/10Ps 308 Clara CardwellGrades: PK-8Distance: 0.2 mi
- 1/10Boys and Girls High SchoolGrades: 9-12Distance: 0.7 mi


A local agent can set up tours, give advice and negotiate with sellers.


- New York
- Kings County
- New York
- 11221
- Brooklyn
- Bedford-Stuyvesant
- 720 Quincy St Unit A
Nearby cities
Nearby neighborhoods
Nearby zip codes
Other New York Topics
