Skip main navigation
Off market
  • $345,900

    720 Range Rd, Marysville, MI 48040

    3beds
    1,568sqft
    SingleFamily
    Built in 2021
    9,147 Square Feet Lot
    $345,900 Zestimate®
    $221/sqft
    $2,005 Estimated rent

    Home value

    $345,900

    $329,000 - $367,000

    $2,005/mo

    Zestimate® history
    Loading
    Loading...

    Owner options

    List your home for rent

    $2,005/mo

    Rent Zestimate®

    Find your next renter with Zillow Rental Manager. Plus, with online applications, you can quickly screen prospective tenants – for free.

    Learn more

    $2,005/mo

    Rent Zestimate®

    Refinance and save

    $2,263/mo

    Est. payment

    Refinancing to a lower rate could help reduce your monthly payments and save thousands over the life of the loan.

    See today's rates

    $2,263/mo

    Est. payment

    Explore your selling options

    Work with a Zillow partner agent

    Leverage their expertise and Zillow's premium Showcase listings to get your home seen by more buyers.

    Get started

    List with your own agent

    Get your home in front of millions of buyers by listing it on Zillow.

    Learn how to do it

    Sell it yourself

    Take full control of how buyers see your home on Zillow by listing For Sale by Owner (FSBO).

    List your home

    What's special

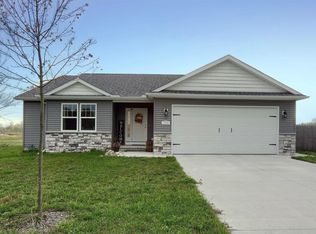
    VILLAGE OF MARYSVILLE. A NEW DEVELOPMENT IN THE CITY OF MARYSVILLE, MARYSVILLE SCHOOL DISTRICT. FIRST PHASE ROADS AND INFRASTRUCTURE HAS BEEN COMPLETED, CONSTRUCTION ON THE FIRST 3 HOMES HAS STARTED! VILLAGE OF MARYSVILLE WILL CONSIST OF PAVED ROADS, SIDEWALKS, STREET LIGHTS, CABLE HIGH SPEED INTERNET, NATURAL GAS, CITY SEWER & WATER. UNIQUE RANCH HOME & TWO STORY HOME PLANS AVAILABLE. ATTACHED 2 CAR GARAGE WITH OPENER, STANDARD GRANITE COUNTERTOPS, SLOW CLOSE KITCHEN DRAWERS, 13.5 FOOT CATHEDRAL CEILINGS. HOMES WILL BE CONSTRUCTED WITH OUR "ENERGY PACKAGE" ENERGY HEEL TRUSSES, LED CAN LIGHTING, 97% ENERGY EFFICIENT FURNACE, CENTRAL AIR CONDITIONING, POURED 8' BASEMENTS WITH EGRESS WINDOW, PLUMBED FOR FUTURE FULL BATH, JELDWEN OR PELLA WINDOWS, GARAGE DOOR OPENER. MANY HOUSE PLANS TO CHOOSE FROM, FINANCING AVAILABLE, VA, RURAL DEVELOPMENT, FHA, ZERO DOWN PROGRAMS, ONE TIME CLOSE CONSTRUCTION LOAN. FIRST PHASE PRICING IN PROCESS! PICTURES MAY SHOW OPTIONAL ELEVATIONS AND UPGRADES. VETTRAINO HOMES, FIRST HOME BUILDERS, MORTGAGE CAPITAL SOLUTIONS PART OF VETTRAINO GROUP. OWNER IS BUILDER, AGENT, LENDER, EQUAL HOUSING OPPORTUNITY, EQUAL HOUSING LENDER, PICTURES MAY SHOW OPTIONAL ELEVATIONS AND OPTIONAL SELECTIONS.

    This property is not currently displayed as for sale or rent on Zillow. This may be different from what's on other websites or public sources.

    Facts & features

    Interior

    Bedrooms & bathrooms
    • Bedrooms: 3
    • Bathrooms: 2
    • Full bathrooms: 2
    Heating
    • Forced air, Gas
    Cooling
    • Central
    Appliances
    • Included: Dishwasher, Garbage disposal, Microwave
    Features
    • High Speed Internet, Programmable Thermostat, Utility Smart Meter, Cable Available, ENERGY STAR? Qualified Window(s), ENERGY STAR? Qualified Door(s)
    • Doors: ENERGY STAR Qualified Doors
    • Windows: ENERGY STAR Qualified Windows
    • Basement: Unfinished, Basement
    • Has fireplace: Yes
    • Fireplace features: Gas, Great Room
    Interior area
    • Total interior livable area: 1,568 sqft

    Property

    Parking
    • Total spaces: 2
    • Parking features: Garage - Attached
    Features
    • Patio & porch: Porch - Covered
    • Exterior features: Stone, Vinyl
    • Frontage length: Frontage Feet: 90
    Lot
    • Size: 9,147 Square Feet
    Details
    • Parcel number: 74037710015000
    • Special conditions: Sale

    Construction

    Type & style
    • Home type: SingleFamily
    • Architectural style: Ranch
    Materials
    • Roof: Asphalt
    Condition
    • New Construction
    • Year built: 2021

    Utilities & green energy

    • Gas: Natural Gas
    • Sewer: Sewer-Sanitary, Sewer at Street
    • Water: Municipal Water
    • Utilities for property: Cable Available

    Community & HOA

    Location
    • Region: Marysville

    Financial & listing details

    • Price per square foot: $221/sqft
    • Tax assessed value: $339,200
    • Exclusions: No Exclusions
    • Road surface type: Paved

    Price history

    DateEventPrice
    8/31/2023Sold$305,000-3.9%$195/sqft
    Source: Realcomp II #2220036623 Report a problem
    7/25/2023Pending sale$317,500$202/sqft
    Source: Realcomp II #2220036623 Report a problem
    6/12/2023Price change$317,500-0.8%$202/sqft
    Source: Realcomp II #2220036623 Report a problem
    8/30/2022Price change$319,900-1.5%$204/sqft
    Source: Realcomp II #2220036623 Report a problem
    5/15/2022Listed for sale$324,900$207/sqft
    Source: Realcomp II #2220036623 Report a problem

    Public tax history

    YearProperty taxesTax assessment
    2026-- $169,600 +8.5%
    2025$6,852 -10.7%$156,300 +4.2%
    2024$7,675 +1073%$150,000 +8.6%
    2023$654 +489.2%$138,100 +452.4%
    2022$111 $25,000
    Find assessor info on the county website

    Neighborhood: 48040

    Nearby schools

    GreatSchools rating
    Schools provided by the listing agent
    • District: Marysville

    Source: The MLS. This data may not be complete. We recommend contacting the local school district to confirm school assignments for this home.

    Get a cash offer in 3 minutes
    Find out how much your home could sell for in as little as 3 minutes with a no-obligation cash offer.
    Estimated market value
    $345,900
    Get a cash offer in 3 minutes
    Find out how much your home could sell for in as little as 3 minutes with a no-obligation cash offer.
    Estimated market value
    $345,900