Enjoy the perfect harmony of natural splendor and refined living in this inviting Hudson Hills home poised on a half-acre lot. Breathtaking mountain views expand beyond a meticulously landscaped yard, where a stamped patio, enticing firepit and a serene water fountain create a private haven for tranquil relaxation and vibrant gathering. Sunlight pours through expansive windows, illuminating an open floorplan designed for effortless living. The generously sized primary suite offers a peaceful escape, while main floor living enhances everyday convenience. Below, an unfinished basement — plumbed for a dual bath and featuring egress windows — awaits transformation, offering boundless potential. Thoughtful storage solutions abound, including a 3-car garage with plenty of room for all your outdoor gear & bikes. With no restrictions on RV or truck parking, you’ll have ample space for all your vehicles. Nestled in a quiet neighborhood with proximity to the local library, yet removed from the city’s relentless pace, this home is an invitation to savor space, serenity and the art of living well. Schedule your showing today and come fall in love with your new home! Hot tub and firepits are negotiable.
Sold for $705,000
$705,000
720 Remington Drive, Hudson, CO 80642
3beds
3,370sqft
Single Family Residence
Built in 2019
0.52 Acres Lot
$708,500 Zestimate®
$209/sqft
$3,421 Estimated rent
Home value
$708,500
$673,000 - $744,000
$3,421/mo
Zestimate® history
Owner options
List your home for rent
$3,421/mo
Rent Zestimate®
Find your next renter with Zillow Rental Manager. Plus, with online applications, you can quickly screen prospective tenants – for free.
$3,421/mo
Rent Zestimate®
Refinance and save
$3,360/mo
Est. payment
Refinancing to a lower rate could help reduce your monthly payments and save thousands over the life of the loan.
$3,360/mo
Est. payment
Explore your selling options
Work with a Zillow partner agent
Leverage their expertise and Zillow's premium Showcase listings to get your home seen by more buyers.
Get startedList with your own agent
Get your home in front of millions of buyers by listing it on Zillow.
Learn how to do itSell it yourself
Take full control of how buyers see your home on Zillow by listing For Sale by Owner (FSBO).
List your homeWhat's special
Zillow last checked:
Listing updated:
Listed by:
Faye Ganley 303-667-1886 GanleyGroup@gmail.com,
Milehimodern
Bought with:
Dossie Haiskey, 100071446
Realty One Group Premier
Source: REcolorado as distributed by MLS GRID,MLS#: 1852484
Facts & features
Interior
Bedrooms & bathrooms
- Bedrooms: 3
- Bathrooms: 2
- Full bathrooms: 2
- Main level bathrooms: 2
- Main level bedrooms: 3
Primary bedroom
- Description: A Sanctuary Retreat At The End Of The Day
- Level: Main
Bedroom
- Description: Traditional
- Level: Main
Bedroom
- Description: Traditional
- Level: Main
Primary bathroom
- Description: Luxurious Soaking Tub
- Level: Main
Bathroom
- Description: Traditional Shared Hall Bathroom
- Level: Main
Dining room
- Description: Seamlessly Flows To Kitchen And Great Room
- Level: Main
Great room
- Description: Open Concept, Lots Of Natural Light
- Level: Main
Kitchen
- Description: Walk In Pantry, Island
- Level: Main
Laundry
- Description: Laundry /Mudroom Entry From Garage
- Level: Main
Heating
- Forced Air, Natural Gas
Cooling
- Central Air
Appliances
- Included: Dishwasher, Disposal, Microwave, Self Cleaning Oven
- Laundry: In Unit
Features
- Ceiling Fan(s), Eat-in Kitchen, Five Piece Bath, High Ceilings, Kitchen Island, Laminate Counters, Open Floorplan, Pantry, Primary Suite, Radon Mitigation System, Smart Thermostat, Smoke Free, Sound System, Walk-In Closet(s), Wired for Data
- Flooring: Carpet, Linoleum, Tile, Wood
- Windows: Double Pane Windows, Window Coverings
- Basement: Bath/Stubbed,Partial,Sump Pump,Unfinished
- Number of fireplaces: 1
- Fireplace features: Gas, Living Room
Interior area
- Total structure area: 3,370
- Total interior livable area: 3,370 sqft
- Finished area above ground: 1,838
- Finished area below ground: 0
Property
Parking
- Total spaces: 3
- Parking features: Concrete
- Attached garage spaces: 3
Features
- Levels: One
- Stories: 1
- Patio & porch: Front Porch, Patio
- Exterior features: Fire Pit, Gas Valve, Lighting, Rain Gutters, Water Feature
- Has spa: Yes
- Spa features: Spa/Hot Tub, Heated
- Fencing: Full
- Has view: Yes
- View description: Mountain(s)
Lot
- Size: 0.52 Acres
- Features: Landscaped
Details
- Parcel number: R4231706
- Zoning: RES
- Special conditions: Standard
Construction
Type & style
- Home type: SingleFamily
- Architectural style: Contemporary
- Property subtype: Single Family Residence
Materials
- Cement Siding, Frame, Stone
- Foundation: Slab
- Roof: Composition
Condition
- Year built: 2019
Details
- Builder model: Bluestem
Utilities & green energy
- Sewer: Public Sewer
- Water: Public
- Utilities for property: Cable Available, Electricity Connected, Internet Access (Wired), Natural Gas Connected, Phone Available
Green energy
- Energy efficient items: Thermostat
Community & HOA
Community
- Security: Carbon Monoxide Detector(s), Radon Detector, Security System, Smoke Detector(s)
- Subdivision: Hudson Hills
HOA
- Has HOA: Yes
- Services included: Trash
- HOA fee: $45 monthly
- HOA name: PMI of Northern Colorado
- HOA phone: 970-587-0872
Location
- Region: Hudson
Financial & listing details
- Price per square foot: $209/sqft
- Tax assessed value: $592,899
- Annual tax amount: $5,299
- Date on market: 3/20/2025
- Listing terms: Cash,Conventional,Other,VA Loan
- Exclusions: Staging Items, Sellers Personal Property Are Excluded. Washer/Dryer & Hot Tub Are Negotiable.
- Ownership: Individual
- Electric utility on property: Yes
- Road surface type: Paved
Price history
| Date | Event | Price |
|---|---|---|
| 8/25/2025 | Sold | $705,000-0.7%$209/sqft |
Source:  REcolorado as distributed by MLS GRID #1852484 Report a problem REcolorado as distributed by MLS GRID #1852484 Report a problem | ||
| 5/27/2025 | Pending sale | $710,000$211/sqft |
Source: REcolorado as distributed by MLS GRID #1852484 Report a problem | ||
| 3/20/2025 | Listed for sale | $710,000+52.4%$211/sqft |
Source: REcolorado as distributed by MLS GRID #1852484 Report a problem | ||
| 8/5/2019 | Sold | $465,887$138/sqft |
Source: Public Record Report a problem | ||
Public tax history
| Year | Property taxes | Tax assessment |
|---|---|---|
| 2026 | $5,587 +5.5% | $36,290 -2.1% |
| 2025 | $5,299 +1.7% | $37,060 -9% |
| 2024 | $5,212 +1.1% | $40,710 -0.9% |
| 2023 | $5,156 +2.6% | $41,100 +30.1% |
| 2022 | $5,023 +19.8% | $31,580 -2.8% |
| 2021 | $4,194 | $32,490 +17.4% |
| 2020 | $4,194 +883.6% | $27,680 +65.9% |
| 2019 | $426 -83.4% | $16,680 +508.8% |
| 2018 | $2,574 +503.6% | $2,740 +3% |
| 2017 | $426 +18.1% | $2,660 +8.6% |
| 2016 | $361 +21.1% | $2,450 |
| 2015 | $298 +131.8% | $2,450 +133.3% |
| 2014 | $129 | $1,050 |
| 2013 | -- | $1,050 -25% |
| 2012 | -- | $1,400 |
| 2011 | -- | $1,400 -60.7% |
| 2010 | -- | $3,560 |
| 2009 | -- | $3,560 -3.3% |
| 2008 | -- | $3,680 |
| 2007 | -- | $3,680 |
Find assessor info on the county website
Neighborhood: 80642
Nearby homes
- $722,7003 bd3 ba1.7k sqft740 Remington Dr, Hudson, CO 80642Off Market
- $608,0003 bd2 ba1.8k sqft700 Remington Dr, Hudson, CO 80642Off Market
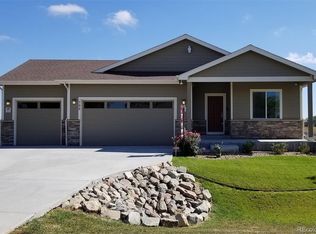
- $581,5003 bd2 ba1.7k sqft715 Remington Dr, Hudson, CO 80642Off Market
- $624,1002 bd2 ba1.5k sqft660 Remington Dr, Hudson, CO 80642Off Market
- $371,600-- bd-- ba-- sqft810 Remington Dr, Hudson, CO 80642Off Market
- $381,1003 bd2 ba1.2k sqft12 Birch St, Hudson, CO 80642Off Market
- $381,5003 bd2 ba1k sqft55 Ash St, Hudson, CO 80642Off Market
- $34,277-- bd-- ba-- sqft715 Foxtail Dr, Hudson, CO 80642Off Market
Nearby schools
GreatSchools rating
- 4/10Hudson Elementary SchoolGrades: PK-5Distance: 0.4 mi
- 2/10Weld Central Junior High SchoolGrades: 6-8Distance: 7.1 mi
- 4/10Weld Central Senior High SchoolGrades: 9-12Distance: 7 mi
Schools provided by the listing agent
- Elementary: Hudson
- Middle: Weld Central
- High: Weld Central
- District: Weld County RE 3-J
Source: REcolorado as distributed by MLS GRID. This data may not be complete. We recommend contacting the local school district to confirm school assignments for this home.
Get a cash offer in 3 minutes
Find out how much your home could sell for in as little as 3 minutes with a no-obligation cash offer.
Estimated market value
$708,500
Get a cash offer in 3 minutes
Find out how much your home could sell for in as little as 3 minutes with a no-obligation cash offer.
Estimated market value
$708,500
- Colorado
- Weld County
- Hudson
- 80642
- 720 Remington Drive
Nearby cities
Nearby zip codes
Other Hudson Topics
