Skip main navigation
Closed
  • $238,000

    720 S 11th St, Goshen, IN 46526

    3beds
    1,792sqft
    Single Family Residence
    Built in 1925
    8,712 Square Feet Lot
    $239,300 Zestimate®
    $--/sqft
    $1,597 Estimated rent

    Home value

    $239,300

    $203,000 - $282,000

    $1,597/mo

    Zestimate® history
    Loading
    Loading...

    Owner options

    List your home for rent

    $1,597/mo

    Rent Zestimate®

    Find your next renter with Zillow Rental Manager. Plus, with online applications, you can quickly screen prospective tenants – for free.

    Learn more

    $1,597/mo

    Rent Zestimate®

    Refinance and save

    $1,517/mo

    Est. payment

    Refinancing to a lower rate could help reduce your monthly payments and save thousands over the life of the loan.

    See today's rates

    $1,517/mo

    Est. payment

    Explore your selling options

    Work with a Zillow partner agent

    Leverage their expertise and Zillow's premium Showcase listings to get your home seen by more buyers.

    Get started

    List with your own agent

    Get your home in front of millions of buyers by listing it on Zillow.

    Learn how to do it

    Sell it yourself

    Take full control of how buyers see your home on Zillow by listing For Sale by Owner (FSBO).

    List your home

    What's special

    Finished upstairsBonus loft spaceMain floor laundryTwo main floor bedroomsDining roomSpacious two-car garage
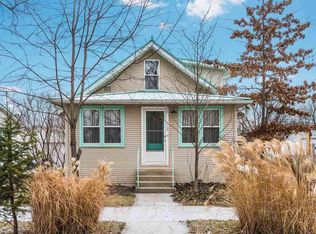
    Welcome home to this cozy and conveniently located 3 bedroom, 2 bathroom home in the heart of Goshen! Ideally situated just 1 mile from Goshen College, 1 mile from downtown Goshen, and close to the walking trails and peaceful scenery of Fidler Pond Park, this location offers convenience while still feeling tucked into an established neighborhood. Inside, you’ll find a warm and inviting layout featuring dining room, two main floor bedrooms, main floor laundry, and a finished upstairs complete with an additional bedroom and bonus loft space perfect for a reading nook, office, playroom, or hobby area. The bright and airy sunroom is filled with natural light and ready for morning coffee, evening dinners, or all your favorite plants. The basement offers additional storage space along with its own outside entrance for added functionality and convenience. A spacious two-car garage is another major bonus, providing plenty of room for vehicles, tools, bikes, or extra storage. This home is full of charm, flexibility, and opportunity in one of Goshen’s most convenient locations!

    Zillow last checked:

    Listing updated:

    Listed by:

    Jennifer E Weldy Office:574-534-1010,

    Berkshire Hathaway HomeServices Goshen

    Bought with:

    Ryan Sutter, RB22001774

    Bontrager Realty, LLC

    Source: IRMLS,MLS#: 202618126MLS Logo

    Facts & features

    Interior

    Bedrooms & bathrooms
    • Bedrooms: 3
    • Bathrooms: 2
    • Full bathrooms: 2
    • Main level bedrooms: 2
    Bedroom 1
    • Level: Main
    Bedroom 2
    • Level: Main
    Heating
    • Natural Gas, Forced Air, Wall Furnace
    Cooling
    • Central Air
    Appliances
    • Included: Dishwasher, Microwave, Refrigerator, Washer, Dryer-Gas, Gas Oven, Gas Water Heater, Water Softener Owned
    • Laundry: Main Level
    Features
    • Windows: Window Treatments
    • Basement: Full,Unfinished,Exterior Entry,Block
    • Has fireplace: No
    Interior area
    • Total structure area: 2,968
    • Total interior livable area: 1,792 sqft
    • Finished area above ground: 1,792
    • Finished area below ground: 0

    Property

    Parking
    • Total spaces: 2
    • Parking features: Detached, Garage Door Opener
    • Garage spaces: 2
    Features
    • Levels: One and One Half
    • Stories: 1.5
    Lot
    • Size: 8,712 Square Feet
    • Dimensions: 66x132
    • Features: Level, 0-2.9999
    Details
    • Additional structures: Shed
    • Parcel number: 201115133008.000015

    Construction

    Type & style
    • Home type: SingleFamily
    • Architectural style: A-Frame
    • Property subtype: Single Family Residence
    Materials
    • Vinyl Siding
    Condition
    • New construction: No
    • Year built: 1925

    Utilities & green energy

    • Sewer: City
    • Water: City

    Community & HOA

    Community
    • Security: Radon System
    • Subdivision: None
    Location
    • Region: Goshen

    Financial & listing details

    • Tax assessed value: $186,700
    • Annual tax amount: $2,024
    • Date on market: 5/14/2026
    • Listing terms: Cash,Conventional,FHA,VA Loan

    Price history

    DateEventPrice
    6/24/2026Sold$238,000
    Source: IRMLS #202618126 Report a problem
    5/16/2026Pending sale$238,000
    Source: IRMLS #202618126 Report a problem
    5/14/2026Listed for sale$238,000+74.4%
    Source: IRMLS #202618126 Report a problem
    6/24/2019Sold$136,500-1.1%$76/sqft
    Source: Berkshire Hathaway HomeServices Northern Indiana Real Estate Solds #201917548_46526 Report a problem
    5/13/2019Price change$138,000-4.8%$77/sqft
    Source: Hire Weaver Realty #201917548 Report a problem
    5/6/2019Listed for sale$144,900+36.7%$81/sqft
    Source: Hire Weaver Realty #201917548 Report a problem
    7/8/2014Listing removed$106,000$59/sqft
    Source: CENTURY 21 Landmark Realty Group #201419198 Report a problem
    6/5/2014Pending sale$106,000$59/sqft
    Source: CENTURY 21 Landmark Realty Group #201419198 Report a problem
    5/24/2014Listed for sale$106,000+28.8%$59/sqft
    Source: CENTURY 21 Landmark Realty Group #201419198 Report a problem
    12/3/2003Sold$82,294$46/sqft
    Source: Public Record Report a problem

    Public tax history

    YearProperty taxesTax assessment
    2025$2,023 +7.3%$186,700 +12.7%
    2024$1,886 +2.8%$165,600 +8.4%
    2023$1,835 +16.8%$152,700 +3.6%
    2022$1,571 -7.4%$147,400 +9.8%
    2021$1,696 +30.9%$134,300 +2.1%
    2020$1,296 +11.6%$131,600 +19.6%
    2019$1,161 +18.1%$110,000 +6.7%
    2018$983 +3.1%$103,100 +8.8%
    2017$953 $94,800 +4.5%
    2016$953 +74.2%$90,700 +1.9%
    2014$547 +2%$89,000
    2013$536 +2%$89,000 +2.2%
    2012$526 -49.7%$87,100 -22.3%
    2011$1,046 -2.4%$112,100 -3%
    2010$1,071 -14.7%$115,600 -7.1%
    2009$1,256 -15.2%$124,400 +14.2%
    2007$1,480 +3%$108,900 +3.4%
    2006$1,437 -45.7%$105,300
    2005$2,649 +91.3%$105,300
    2004$1,385 +12.8%$105,300
    2003$1,227 +65.1%$105,300 +186.9%
    2002$743 +3%$36,700 +200.1%
    2001$721 $12,230
    Find assessor info on the county website

    Neighborhood: 46526

    Nearby schools

    GreatSchools rating
    Schools provided by the listing agent
    • Elementary: Parkside
    • Middle: Goshen
    • High: Goshen
    • District: Goshen Community Schools

    Source: IRMLS. This data may not be complete. We recommend contacting the local school district to confirm school assignments for this home.

    Sell for more on Zillow
    Get a Zillow Showcase℠ listing at no additional cost and you could sell for .
    $239,300
    2% more
    +$4,786
    With Zillow Showcase(estimated)
    $244,086
    Sell for more on Zillow
    Get a Zillow Showcase℠ listing at no additional cost and you could sell for .
    $239,300
    2% more
    +$4,786
    With Zillow Showcase(estimated)
    $244,086