Skip main navigation
Sold for $894,000
  • $894,000

    720 S 2nd St #G, Philadelphia, PA 19147

    3beds
    1,840sqft
    Apartment
    Built in 2022
    -- sqft lot
    $-- Zestimate®
    $486/sqft
    $3,807 Estimated rent

    Home value

    Not available

    Estimated sales range

    Not available

    $3,807/mo

    Zestimate® history
    Loading
    Loading...

    Owner options

    List your home for rent

    $3,807/mo

    Rent Zestimate®

    Find your next renter with Zillow Rental Manager. Plus, with online applications, you can quickly screen prospective tenants – for free.

    Learn more

    $3,807/mo

    Rent Zestimate®

    Refinance and save

    $5,894/mo

    Est. payment

    Refinancing to a lower rate could help reduce your monthly payments and save thousands over the life of the loan.

    See today's rates

    $5,894/mo

    Est. payment

    Explore your selling options

    Work with a Zillow partner agent

    Leverage their expertise and Zillow's premium Showcase listings to get your home seen by more buyers.

    Get started

    List with your own agent

    Get your home in front of millions of buyers by listing it on Zillow.

    Learn how to do it

    Sell it yourself

    Take full control of how buyers see your home on Zillow by listing For Sale by Owner (FSBO).

    List your home

    What's special

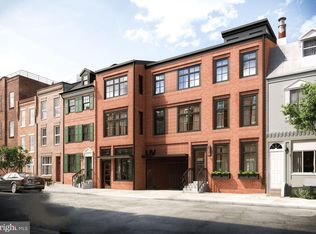
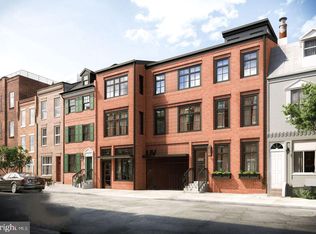
    Amazing value!!! Luxury new construction with 1-car deeded parking and full 10-YEAR TAX ABATEMENT! Unit G is our last home available and features the finest custom construction where elegance, smart design and craftsmanship are beautifully woven together. One of only two coveted penthouses, featuring a bi-level design with a main level primary suite. Head upstairs to two additional bedrooms and a west facing roof deck with extraordinary views of Center City. This home comes with one-car deeded parking in the gated, secure parking area. The kitchen features a Bertazzoni appliance package, high-end custom cabinetry and quartz countertops/island. Top of the line finishes include solid Brazilian Oak hardwood flooring installed throughout; European style Vetrina tilt and turn windows; Toto & Hansgrohe bath fixtures; Smart Home Technology and so much more. We guarantee you won't be disappointed. The LIV development is bespoke design at its very best, and it is available for you to move into right away!

    Zillow last checked:

    Listing updated:

    Listed by:

    Melanie Stecura 917-757-4309,

    Kurfiss Sotheby's International Realty,

    Co-Listing Agent: Linda Knox 215-901-6653,

    Kurfiss Sotheby's International Realty

    Bought with:

    Jenn Geddes, RS321126

    KW Empower

    Source: Bright MLS,MLS#: PAPH2372022MLS Logo

    Facts & features

    Interior

    Bedrooms & bathrooms
    • Bedrooms: 3
    • Bathrooms: 3
    • Full bathrooms: 2
    • 1/2 bathrooms: 1
    • Main level bathrooms: 2
    • Main level bedrooms: 1
    Basement
    • Area: 0
    Heating
    • Forced Air, Natural Gas
    Cooling
    • Central Air, Electric
    Appliances
    • Included: Microwave, Dishwasher, Oven/Range - Gas, Range Hood, Refrigerator, Gas Water Heater
    • Laundry: Hookup, Upper Level, In Unit
    Features
    • Combination Kitchen/Living, Entry Level Bedroom, Open Floorplan, Kitchen - Gourmet, Kitchen Island, Primary Bath(s), Recessed Lighting, Upgraded Countertops, Walk-In Closet(s)
    • Flooring: Hardwood, Wood
    • Windows: Screens, Energy Efficient
    • Has basement: No
    • Has fireplace: No
    Interior area
    • Total structure area: 1,840
    • Total interior livable area: 1,840 sqft
    • Finished area above ground: 1,840
    • Finished area below ground: 0

    Property

    Parking
    • Total spaces: 1
    • Parking features: Private, Secured, Parking Lot
    Accessibility
    • Accessibility features: None
    Features
    • Levels: Bi-Level,Two
    • Stories: 2
    • Patio & porch: Deck
    • Exterior features: Sidewalks
    • Pool features: None
    • Has view: Yes
    • View description: City
    Details
    • Additional structures: Above Grade, Below Grade
    • Parcel number: 023000012
    • Zoning: RM1
    • Zoning description: Single Family Residential PUD (planned unit development)
    • Special conditions: Standard

    Construction

    Type & style
    • Home type: Apartment
    • Property subtype: Apartment
    • Attached to another structure: Yes
    Materials
    • Masonry
    Condition
    • Excellent
    • New construction: Yes
    • Year built: 2022

    Utilities & green energy

    • Sewer: Public Sewer
    • Water: Public

    Community & neighborhood

    Location
    • Region: Philadelphia
    • Subdivision: Queen Village
    • Municipality: PHILADELPHIA

    HOA & financial

    HOA
    • Has HOA: Yes
    • HOA fee: $402 monthly
    • Amenities included: Elevator(s), Reserved/Assigned Parking
    • Services included: Common Area Maintenance, Snow Removal, Water, Sewer, Maintenance Structure, Trash
    • Association name: LIV

    Other

    Other facts
    • Listing agreement: Exclusive Right To Sell
    • Ownership: Other

    Price history

    DateEventPrice
    11/6/2024Sold$894,000-0.6%$486/sqft
    Source: Bright MLS #PAPH2372022 Report a problem
    10/18/2024Contingent$899,000$489/sqft
    Source: Bright MLS #PAPH2372022 Report a problem
    10/14/2024Price change$899,000-7.8%$489/sqft
    Source: Bright MLS #PAPH2372022 Report a problem
    9/9/2024Price change$975,000-2.4%$530/sqft
    Source: Bright MLS #PAPH2372022 Report a problem
    6/24/2024Price change$999,000-4.9%$543/sqft
    Source: Bright MLS #PAPH2230190 Report a problem
    5/13/2024Price change$1,050,000-8.7%$571/sqft
    Source: Bright MLS #PAPH2230190 Report a problem
    1/29/2024Price change$1,150,000-8%$625/sqft
    Source: Bright MLS #PAPH2230190 Report a problem
    9/16/2023Price change$1,250,000-3.5%$679/sqft
    Source: Bright MLS #PAPH2230190 Report a problem
    5/1/2023Listed for sale$1,295,000$704/sqft
    Source: Bright MLS #PAPH2230190 Report a problem
    3/6/2023Listing removed$1,295,000$704/sqft
    Source: Bright MLS #PAPH2145712 Report a problem
    8/2/2022Price change$1,295,000+12.6%$704/sqft
    Source: Bright MLS #PAPH2145712 Report a problem
    11/19/2021Pending sale$1,150,000$625/sqft
    Source: Bright MLS #PAPH2043766 Report a problem
    11/16/2021Listed for sale$1,150,000$625/sqft
    Source: Bright MLS #PAPH2043766 Report a problem

    Public tax history

    YearProperty taxesTax assessment
    2025$3,374 $241,000
    2024$3,374 $241,000

    Find assessor info on the county website

    Neighborhood: Queen Village

    Nearby schools

    GreatSchools rating
    Schools provided by the listing agent
    • Elementary: William M. Meredith School
    • Middle: William M. Meredith
    • District: The School District Of Philadelphia

    Source: Bright MLS. This data may not be complete. We recommend contacting the local school district to confirm school assignments for this home.

    Get pre-qualified for a loan
    At Zillow Home Loans, we can pre-qualify you in as little as 5 minutes with no impact to your credit score.

    An equal housing lender. NMLS #10287.