Start Showing Date: 4/18/2024 Showings begin 4/18. 720 Brighton Crest is a quality built home in one of the most desireable eastsideneighborhoods Bloomington has to offer. Gentry Honours is an established neighborhood with mature trees, meandering sidewalks, and optionsfor bus transit and bike paths to campus and downtown. The home has been well kept and has a main level floorplan made for entertaining. Therecently remodeled kitchen has a beautiful kitchen island, stainless steel appliances, great pantry storage, breakfast nook and open floorplaninto the living room. The living room has a gas log fireplace and offers lots of natural light from the windows showing off the fenced backyard.Also on the main level you will find a formal dining space and tv den or home office with a bay window. The main floor has lots of hardwoodfloors and a beautiful staircase design off the foyer. Upstairs you will find a cute reading nook, 3 bedrooms, a full bath and a primary suite with aprivate bath and ensuite bonus room! This room could be a second mega closet, nursery, home office or personal peloton studio. The storagespace in the home is impressive. Outside there is beautiful low maintenance landscaping, a flat, fenced back yard off the wood deck. This home is a must see!
Sold
$545,000
720 S Brighton Crst, Bloomington, IN 47401
4beds
2,910sqft
Residential, Single Family Residence
Built in 1997
9,583 Square Feet Lot
$553,000 Zestimate®
$187/sqft
$3,176 Estimated rent
Home value
$553,000
$525,000 - $581,000
$3,176/mo
Zestimate® history
Owner options
List your home for rent
$3,176/mo
Rent Zestimate®
Find your next renter with Zillow Rental Manager. Plus, with online applications, you can quickly screen prospective tenants – for free.
$3,176/mo
Rent Zestimate®
Refinance and save
$3,480/mo
Est. payment
Refinancing to a lower rate could help reduce your monthly payments and save thousands over the life of the loan.
$3,480/mo
Est. payment
Explore your selling options
Work with a Zillow partner agent
Leverage their expertise and Zillow's premium Showcase listings to get your home seen by more buyers.
Get startedList with your own agent
Get your home in front of millions of buyers by listing it on Zillow.
Learn how to do itSell it yourself
Take full control of how buyers see your home on Zillow by listing For Sale by Owner (FSBO).
List your homeWhat's special
Zillow last checked:
Listing updated:
Listed by:
Amanda Richardson 812-345-3042,
F.C. Tucker/Bloomington, REALT
Bought with:
Non-BLC Member
MIBOR REALTOR® Association
Source: MIBOR as distributed by MLS GRID,MLS#: 21973286
Facts & features
Interior
Bedrooms & bathrooms
- Bedrooms: 4
- Bathrooms: 3
- Full bathrooms: 2
- 1/2 bathrooms: 1
- Main level bathrooms: 1
Primary bedroom
- Features: Carpet
- Level: Upper
- Area: 224 Square Feet
- Dimensions: 16x14
Bedroom 2
- Features: Carpet
- Level: Upper
- Area: 165 Square Feet
- Dimensions: 15x11
Bedroom 3
- Features: Carpet
- Level: Upper
- Area: 132 Square Feet
- Dimensions: 12x11
Bedroom 4
- Features: Carpet
- Level: Upper
- Area: 121 Square Feet
- Dimensions: 11x11
Dining room
- Features: Hardwood
- Level: Main
- Area: 120 Square Feet
- Dimensions: 12x10
Kitchen
- Features: Hardwood
- Level: Main
- Area: 132 Square Feet
- Dimensions: 12x11
Laundry
- Features: Hardwood
- Level: Main
- Area: 63 Square Feet
- Dimensions: 7x9
Library
- Features: Carpet
- Level: Upper
- Area: 168 Square Feet
- Dimensions: 14x12
Living room
- Features: Hardwood
- Level: Main
- Area: 390 Square Feet
- Dimensions: 26x15
Living room
- Features: Hardwood
- Level: Main
- Area: 180 Square Feet
- Dimensions: 15x12
Loft
- Features: Carpet
- Level: Upper
- Area: 72 Square Feet
- Dimensions: 12x6
Heating
- Forced Air
Cooling
- Has cooling: Yes
Appliances
- Included: Dishwasher, Dryer, Gas Water Heater, MicroHood, Microwave, Gas Oven, Refrigerator, Washer
- Laundry: Main Level
Features
- Vaulted Ceiling(s), Entrance Foyer, Hardwood Floors, High Speed Internet, Pantry, Walk-In Closet(s)
- Flooring: Hardwood
- Has basement: No
- Number of fireplaces: 1
- Fireplace features: Gas Log, Living Room
Interior area
- Total structure area: 2,910
- Total interior livable area: 2,910 sqft
Property
Parking
- Total spaces: 2
- Parking features: Attached
- Attached garage spaces: 2
Features
- Levels: Two and a Half
- Stories: 2
- Patio & porch: Deck
- Fencing: Fenced
Lot
- Size: 9,583 Square Feet
Details
- Parcel number: 530801201029000009
- Special conditions: None
- Horse amenities: None
Construction
Type & style
- Home type: SingleFamily
- Architectural style: Traditional
- Property subtype: Residential, Single Family Residence
Materials
- Brick, Vinyl Siding, Vinyl With Brick
- Foundation: Block
Condition
- Updated/Remodeled
- New construction: No
- Year built: 1997
Utilities & green energy
- Water: Municipal/City
- Utilities for property: Electricity Connected, Sewer Connected, Water Connected
Community & HOA
Community
- Subdivision: Gentry Honours
Location
- Region: Bloomington
Financial & listing details
- Price per square foot: $187/sqft
- Tax assessed value: $445,900
- Annual tax amount: $5,056
- Date on market: 4/18/2024
- Cumulative days on market: 3 days
- Electric utility on property: Yes
Price history
| Date | Event | Price |
|---|---|---|
| 6/10/2024 | Sold | $545,000-0.7%$187/sqft |
Source:  MIBOR as distributed by MLS GRID #21973286 Report a problem MIBOR as distributed by MLS GRID #21973286 Report a problem | ||
| 4/23/2024 | Pending sale | $549,000$189/sqft |
Source: MIBOR as distributed by MLS GRID #21973286 Report a problem | ||
| 4/18/2024 | Listed for sale | $549,000$189/sqft |
Source: MIBOR as distributed by MLS GRID #21973286 Report a problem | ||
Public tax history
| Year | Property taxes | Tax assessment |
|---|---|---|
| 2025 | $4,959 -1.9% | $445,900 0% |
| 2024 | $5,056 +13.4% | $446,100 -2.5% |
| 2023 | $4,459 +20% | $457,600 +13.6% |
| 2022 | $3,718 +3.9% | $402,900 +13.9% |
| 2021 | $3,578 +5% | $353,600 +4.2% |
| 2020 | $3,408 +2% | $339,400 +5.3% |
| 2019 | $3,343 +6.8% | $322,300 +2.2% |
| 2018 | $3,129 +10.8% | $315,400 +6.9% |
| 2017 | $2,824 | $295,000 +3.7% |
| 2016 | $2,824 +4.7% | $284,600 +11% |
| 2014 | $2,698 +0.3% | $256,400 -0.1% |
| 2013 | $2,690 +3.5% | $256,600 +0.6% |
| 2012 | $2,599 -10.6% | $255,000 -11.8% |
| 2011 | $2,908 +5% | $289,200 +3.7% |
| 2010 | $2,771 +9.1% | $278,800 |
| 2009 | $2,540 +19.5% | $278,800 +2.3% |
| 2007 | $2,126 | $272,500 -1.9% |
| 2006 | -- | $277,700 +34.2% |
| 2005 | -- | $206,900 |
Find assessor info on the county website
Neighborhood: 47401
Nearby homes
- $428,9003 bd2 ba2k sqft802 S Brighton Crst, Bloomington, IN 47401Off Market
- $478,3004 bd3 ba2.3k sqft714 S Brighton Crst, Bloomington, IN 47401Off Market
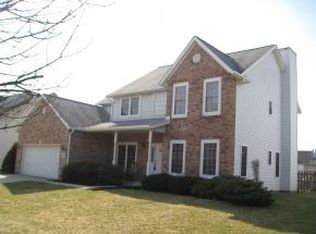
- $433,7004 bd2 ba2.5k sqft853 S Romans Way, Bloomington, IN 47401Off Market
- $440,4004 bd3 ba2.4k sqft849 S Romans Way, Bloomington, IN 47401Off Market
- $535,0005 bd4 ba3.7k sqft719 S Brighton Crst, Bloomington, IN 47401Sold
- $520,1004 bd3 ba2.9k sqft857 S Romans Way, Bloomington, IN 47401Off Market
- $426,8003 bd2 ba1.8k sqft708 S Brighton Crst, Bloomington, IN 47401Off Market
- $557,0004 bd3 ba3.2k sqft808 S Brighton Crst, Bloomington, IN 47401Sold
Nearby schools
GreatSchools rating
- 8/10Binford Elementary SchoolGrades: PK-6Distance: 1.5 mi
- 7/10Tri-North Middle SchoolGrades: 7-8Distance: 3.9 mi
- 9/10Bloomington High School NorthGrades: 9-12Distance: 4.7 mi
Schools provided by the listing agent
- Elementary: Binford Elementary School
- Middle: Tri-North Middle School
- High: Bloomington High School North
Source: MIBOR as distributed by MLS GRID. This data may not be complete. We recommend contacting the local school district to confirm school assignments for this home.
Get a cash offer in 3 minutes
Find out how much your home could sell for in as little as 3 minutes with a no-obligation cash offer.
Estimated market value
$553,000
Get a cash offer in 3 minutes
Find out how much your home could sell for in as little as 3 minutes with a no-obligation cash offer.
Estimated market value
$553,000
- Indiana
- Monroe County
- Bloomington
- 47401
- 720 S Brighton Crst
