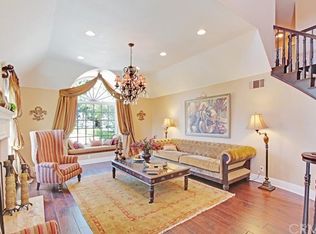
This home is a WOW in every sense of the word!!! A carpet of city lights is your backyard with breathtaking grounds that offer every amenity to make you feel like you are in a Polynesian resort. Custom designed sparkling pool with a dramatic rock waterfall, putting green, and a palapa-covered BBQ center for those very fun events. You are literally on top of the world to enjoy star gazing and watch the city come alive at night. On top of all that there is a separate garden with bountiful fruit trees including peach, avocado, and apple. Step inside to the soaring ceilings and expansive windows that flood the home with natural light, accentuating the richly stained wood and porcelain tile flooring throughout. The formal living and dining rooms, ideal for entertaining, open through French doors to the scenic outdoors. The chef’s kitchen is a culinary showpiece—outfitted with a center island, gleaming granite counters, a full tile backsplash, customized open shelving, top-tier appliances and generous walk-in pantry. A charming casual dining nook is set into a sunny bay window, while the adjacent family room features a warm fireplace flanked by custom built-ins and a full-size walk-behind wet bar with attractive copper ceiling. A versatile downstairs bedroom or office and a full bath offer flexibility for guests or workspace. Upstairs, the luxurious primary suite is situated at the rear of the property, and is a true retreat—complete with its own intimate fireplace and jaw-dropping view balcony, where you’ll savor the evening stars and blankets of distant lights. The spa-like bath boasts sleek tile flooring, rare gleaming Blue Ice granite countertops, dual sinks, separate vanity, large walk-in shower with custom tiles, and a sumptuous soaking tub set within a picturesque bay window which will surely invite you to linger a bit longer taking in the mesmerizing views. Three additional bedrooms round out the second level, including one with its own en-suite bath. Additional amenities include a spacious three-car garage with epoxy flooring, built-in storage, and gated RV parking. This stunning home situated on an intimate cul-de-sac that effortlessly combines elegance, comfort, and captivating views. Zoned for top ranked schools, minutes to great hiking and biking with Deer Canyon Park and Cleveland National Forest, nearby shopping, restaurants and Anaheim Hills Golf Club makes this the perfect house and location! You don't want to miss this one!
Sold for $2,200,000
Listed by: BHHS CA Properties • Carole Geronsin • Contact: 714-602-3557
Bought with: Arbor Real Estate
Tax assessed value
$2,200,000
720 S Bunting Ct, Anaheim, CA 92808
5beds
3,424sqft
Single Family Residence
Built in 1983
0.49 Acres Lot
$2,195,000 Zestimate®
$643/sqft
$7,312 Estimated rent
Home value
$2,195,000
$2.02M - $2.39M
$7,312/mo
Zestimate® history
Owner options
List your home for rent
$7,312/mo
Rent Zestimate®
Find your next renter with Zillow Rental Manager. Plus, with online applications, you can quickly screen prospective tenants – for free.
$7,312/mo
Rent Zestimate®
Refinance and save
$14,947/mo
Est. payment
Refinancing to a lower rate could help reduce your monthly payments and save thousands over the life of the loan.
$14,947/mo
Est. payment
Explore your selling options
Work with a Zillow partner agent
Leverage their expertise and Zillow's premium Showcase listings to get your home seen by more buyers.
Get startedList with your own agent
Get your home in front of millions of buyers by listing it on Zillow.
Learn how to do itSell it yourself
Take full control of how buyers see your home on Zillow by listing For Sale by Owner (FSBO).
List your homeWhat's special
Gated rv parkingIntimate fireplaceThree-car garageDramatic rock waterfallView balconyCenter islandSpa-like bath
Zillow last checked:
Listing updated:
Listed by:
Carole Geronsin DRE #00604118 714-602-3557,
BHHS CA Properties,
George Geronsin DRE #01435284 714-602-3557,
BHHS CA Properties
Bought with:
Haylie Collins, DRE #02253720
Arbor Real Estate
Source: CRMLS,MLS#: PW25129745 Originating MLS: California Regional MLS
Originating MLS: California Regional MLSFacts & features
Interior
Bedrooms & bathrooms
- Bedrooms: 5
- Bathrooms: 4
- Full bathrooms: 4
- Main level bathrooms: 1
- Main level bedrooms: 1
Rooms
- Room types: Bedroom, Entry/Foyer, Family Room, Kitchen, Laundry, Living Room, Primary Bathroom, Primary Bedroom, Office, Other, Pantry, Dining Room
Primary bedroom
- Features: Primary Suite
Bedroom
- Features: Bedroom on Main Level
Bathroom
- Features: Bathtub, Dual Sinks, Enclosed Toilet, Full Bath on Main Level, Granite Counters, Linen Closet, Remodeled, Soaking Tub, Separate Shower, Tub Shower
Other
- Features: Dressing Area
Kitchen
- Features: Built-in Trash/Recycling, Granite Counters, Kitchen Island, Kitchen/Family Room Combo, Remodeled, Self-closing Cabinet Doors, Self-closing Drawers, Updated Kitchen, Walk-In Pantry
Heating
- Forced Air
Cooling
- Central Air, Zoned
Appliances
- Included: Barbecue, Dishwasher, Electric Cooktop, Electric Oven, Disposal, Gas Water Heater, Microwave, Refrigerator, Water Softener, Trash Compactor, Warming Drawer
- Laundry: Washer Hookup, Gas Dryer Hookup, Inside, Laundry Room
Features
- Wet Bar, Built-in Features, Balcony, Breakfast Area, Ceiling Fan(s), Crown Molding, Cathedral Ceiling(s), Separate/Formal Dining Room, Granite Counters, Open Floorplan, Pantry, Paneling/Wainscoting, Recessed Lighting, Storage, Bar, Bedroom on Main Level, Dressing Area, Primary Suite, Walk-In Pantry, Walk-In Closet(s)
- Flooring: Carpet, Tile, Wood
- Doors: Double Door Entry, French Doors, Mirrored Closet Door(s), Panel Doors, Sliding Doors
- Windows: Blinds, Bay Window(s), Custom Covering(s), Double Pane Windows, Plantation Shutters, Skylight(s)
- Has fireplace: Yes
- Fireplace features: Family Room, Gas, Living Room, Primary Bedroom, Raised Hearth, Wood Burning
- Common walls with other units/homes: No Common Walls
Interior area
- Total interior livable area: 3,424 sqft
Property
Parking
- Total spaces: 3
- Parking features: Concrete, Door-Multi, Direct Access, Driveway, Garage Faces Front, Garage, Garage Door Opener, RV Gated
- Attached garage spaces: 3
Features
- Levels: Two
- Stories: 2
- Entry location: 1
- Patio & porch: Concrete, Covered, Open, Patio
- Exterior features: Barbecue, Lighting, Rain Gutters
- Has private pool: Yes
- Pool features: Fenced, Gunite, Gas Heat, Heated, In Ground, Private, Waterfall
- Has spa: Yes
- Spa features: Heated, In Ground, Private
- Fencing: Wrought Iron
- Has view: Yes
- View description: City Lights, Canyon, Hills, Panoramic
Lot
- Size: 0.49 Acres
- Features: Back Yard, Cul-De-Sac, Front Yard, Garden, Lawn, Landscaped, Rocks, Sprinkler System, Yard
Details
- Parcel number: 35648102
- Special conditions: Standard
Construction
Type & style
- Home type: SingleFamily
- Property subtype: Single Family Residence
Materials
- Roof: Tile
Condition
- Updated/Remodeled
- New construction: No
- Year built: 1983
Utilities & green energy
- Sewer: Public Sewer
- Water: Public
Community & HOA
Community
- Features: Curbs, Gutter(s), Street Lights
- Security: Prewired, Carbon Monoxide Detector(s), Smoke Detector(s)
- Subdivision: Canyon View Estates (Cyve)
HOA
- Has HOA: Yes
- Amenities included: Management
- HOA fee: $200 monthly
- HOA name: Canyon View Estates
- HOA phone: 714-279-2821
- Second HOA fee: $65 monthly
- Second HOA name: Ahpca
- Second HOA phone: 949-716-3998
Location
- Region: Anaheim
Financial & listing details
- Price per square foot: $643/sqft
- Tax assessed value: $2,200,000
- Date on market: 6/12/2025
- Cumulative days on market: 42 days
- Listing terms: Cash,Cash to New Loan
Price history
| Date | Event | Price |
|---|---|---|
| 8/15/2025 | Sold | $2,200,000-12%$643/sqft |
Source:  CRMLS #PW25129745 Report a problem CRMLS #PW25129745 Report a problem | ||
| 7/30/2025 | Pending sale | $2,499,000$730/sqft |
Source: CRMLS #PW25129745 Report a problem | ||
| 6/12/2025 | Listed for sale | $2,499,000+394.9%$730/sqft |
Source: CRMLS #PW25129745 Report a problem | ||
| 12/12/1996 | Sold | $505,000$147/sqft |
Source: Public Record Report a problem | ||
Public tax history
| Year | Property taxes | Tax assessment |
|---|---|---|
| 2026 | -- | $2,200,000 +167.5% |
| 2025 | $9,042 +2.3% | $822,485 +2% |
| 2024 | $8,842 +2.3% | $806,358 +2% |
| 2023 | $8,647 +2% | $790,548 +2% |
| 2022 | $8,480 +2.9% | $775,048 +2% |
| 2021 | $8,240 +0.9% | $759,851 +1% |
| 2020 | $8,164 | $752,060 +2% |
| 2019 | $8,164 +1.3% | $737,314 +2% |
| 2018 | $8,059 +6% | $722,857 +2% |
| 2017 | $7,601 | $708,684 +2% |
| 2016 | $7,601 +2% | $694,789 +1.5% |
| 2015 | $7,452 +3.5% | $684,353 +2% |
| 2014 | $7,198 | $670,948 +0.5% |
| 2013 | -- | $667,916 +2% |
| 2012 | -- | $654,820 +2% |
| 2011 | -- | $641,981 +0.8% |
| 2010 | -- | $637,184 -0.2% |
| 2009 | -- | $638,698 +2% |
| 2008 | -- | $626,175 +2% |
| 2007 | -- | $613,898 +2% |
| 2006 | -- | $601,861 +2% |
| 2005 | -- | $590,060 +2% |
| 2004 | -- | $578,491 +1.9% |
| 2003 | -- | $567,889 +2% |
| 2002 | -- | $556,754 +2% |
| 2001 | $5,610 +1.9% | $545,838 +2% |
| 2000 | $5,507 | $535,136 |
Find assessor info on the county website
Neighborhood: Anaheim Hills
Nearby homes
- $1,929,1004 bd3 ba4k sqft700 S Bunting Ct, Anaheim, CA 92808Off Market
- $2,321,6004 bd3 ba4k sqft740 S Bunting Ct, Anaheim, CA 92808Off Market
- $2,574,0005 bd4 ba6k sqft760 S Bunting Ct, Anaheim, CA 92808Off Market
- $1,968,9004 bd3 ba3k sqft725 S Bunting Ct, Anaheim, CA 92808Off Market
- $3,321,2005 bd5 ba6.5k sqft7435 E Hummingbird Cir, Anaheim, CA 92808Off Market
- $2,381,4004 bd4 ba4k sqft755 S Bunting Ct, Anaheim, CA 92808Off Market
- $2,421,3006 bd5 ba4.5k sqft7405 E Hummingbird Cir, Anaheim, CA 92808Off Market
- $2,861,7005 bd6 ba4.6k sqft7450 E Hummingbird Cir, Anaheim, CA 92808Off Market
Nearby schools
GreatSchools rating
- 9/10Canyon Rim Elementary SchoolGrades: K-6Distance: 0.9 mi
- 9/10El Rancho Charter SchoolGrades: 7-8Distance: 0.9 mi
- 10/10Canyon High SchoolGrades: 9-12Distance: 1.8 mi
Schools provided by the listing agent
- Elementary: Canyon Rim
- Middle: El Rancho Charter
- High: Canyon
Source: CRMLS. This data may not be complete. We recommend contacting the local school district to confirm school assignments for this home.
Get a cash offer in 3 minutes
Find out how much your home could sell for in as little as 3 minutes with a no-obligation cash offer.
Estimated market value
$2,195,000
Get a cash offer in 3 minutes
Find out how much your home could sell for in as little as 3 minutes with a no-obligation cash offer.
Estimated market value
$2,195,000
- California
- Orange County
- Anaheim
- 92808
- Anaheim Hills
- 720 S Bunting Ct
