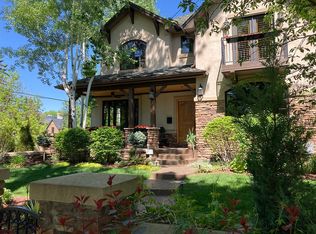
Welcome to Bonnie Brae, serene residential enclave in the midst of the city with perfectly preserved historic homes, distinctive architecture and curved streets, creating a feeling of refined elegance and beauty. Right in the heart of this prestigious neighborhood, surrounded by multi-million-dollar homes, sits this most charming, solid brick residence on 720 S Clayton St. Professionally designed picturesque landscaping envelops the brick exterior, crafting an inviting first impression. Built in 1948, this beautifully maintained Bonnie Brae home exhales classic appeal with modern updates. Original details include arched doorways, prominent wood-burning fireplaces, sun-drenched and cozy layout with a focus on simple and efficient design. Fresh interior paint is complemented by recently refinished wood flooring. Formal dining room opens to the spacious Gourmet Kitchen featuring cabinets by Executive Cabinetry, SS top of the line appliances, granite counters, and most ideal breakfast nook to enjoy your morning coffee and casual meals. There are three bedrooms upstairs with refinished floors, fresh paint and stunning plantation shutters. Recently remodeled second floor full bathroom, provides a truly luxurious feel and well-thought-out design. Lower level bedroom with cozy wood burning FP connects with a 3/4 remodeled bath showcasing the latest trends. Sure to impress all your visiting guests! Escape to a gardener’s backyard paradise with flagstone patio, covered lounge with a fireplace that includes a pizza oven, mounted outdoor TV, and a hook-up for a BBQ. 2 car detached, oversized garage. Looking to expand? There is room for an addition over the living room area if you desire. So many possibilities! Enjoy proximity to all restaurants, bars, boutiques on Gaylord Street and a quick drive to Wash Park and Cherry Creek shopping district. RARE opportunity to own a fully remodeled property, curated to perfection just under $1.4 mln in the coveted Bonnie Brae neighborhood!
Sold for $1,399,000
Street View
Zillow last checked:
Listing updated:
Bought with:
Julie Maeda, 100065982
Guardian Real Estate Group
Katelyn Dill, 100068138
Guardian Real Estate Group
Source: REcolorado as distributed by MLS GRID,MLS#: 5583944
Price history
| Date | Event | Price |
|---|---|---|
| 11/18/2025 | Sold | $1,399,000$548/sqft |
Source:  REcolorado as distributed by MLS GRID #5583944 Report a problem REcolorado as distributed by MLS GRID #5583944 Report a problem | ||
| 10/6/2025 | Pending sale | $1,399,000$548/sqft |
Source: REcolorado as distributed by MLS GRID #5583944 Report a problem | ||
| 10/1/2025 | Listed for sale | $1,399,000+33.2%$548/sqft |
Source: REcolorado as distributed by MLS GRID #5583944 Report a problem | ||
| 8/13/2021 | Sold | $1,050,000+5.5%$412/sqft |
Source: Public Record Report a problem | ||
| 7/10/2020 | Listing removed | $995,000$390/sqft |
Source: Compass - Denver #7842245 Report a problem | ||
| 5/20/2020 | Price change | $995,000-7.4%$390/sqft |
Source: Compass - Denver #7842245 Report a problem | ||
| 5/8/2020 | Listed for sale | $1,075,000+32.7%$421/sqft |
Source: Compass - Denver #7842245 Report a problem | ||
| 12/12/2018 | Listing removed | $2,750$1/sqft |
Source: TJC Real Estate and Management Services Report a problem | ||
| 11/29/2018 | Price change | $2,750-1.6%$1/sqft |
Source: TJC Real Estate and Management Services Report a problem | ||
| 11/7/2018 | Price change | $2,795-1.9%$1/sqft |
Source: Zillow Rental Network Report a problem | ||
| 10/29/2018 | Listed for rent | $2,850+3.6%$1/sqft |
Source: Zillow Rental Network Report a problem | ||
| 2/22/2017 | Listing removed | $2,750$1/sqft |
Source: TJC Real Estate & Management Services Report a problem | ||
| 2/15/2017 | Listed for rent | $2,750$1/sqft |
Source: TJC Real Estate & Management Services Report a problem | ||
| 1/20/2016 | Sold | $810,000+6.6%$318/sqft |
Source: Public Record Report a problem | ||
| 9/10/2014 | Listing removed | $760,000$298/sqft |
Source: Coldwell Banker Residential Brokerage - Devonshire #1592639 Report a problem | ||
| 9/3/2014 | Price change | $760,000-1.9%$298/sqft |
Source: Coldwell Banker Residential Brokerage - Devonshire #1592639 Report a problem | ||
| 7/30/2014 | Price change | $775,000-3.1%$304/sqft |
Source: Coldwell Banker Residential Brokerage - Boulder #1592639 Report a problem | ||
| 7/27/2014 | Listed for sale | $800,000+9.7%$314/sqft |
Source: Coldwell Banker Residential Brokerage - Boulder #1592639 Report a problem | ||
| 6/19/2014 | Sold | $729,000$286/sqft |
Source: Public Record Report a problem | ||
| 4/6/2014 | Pending sale | $729,000$286/sqft |
Source: RE/MAX OF CHERRY CREEK INC #9410200 Report a problem | ||
| 4/1/2014 | Listed for sale | $729,000$286/sqft |
Source: RE/MAX OF CHERRY CREEK INC #9410200 Report a problem | ||


Get a cash offer in 3 minutes
Find out how much your home could sell for in as little as 3 minutes with a no-obligation cash offer.
Estimated market value
$1,379,900
