Skip main navigation
Closed
  • $370,000

    720 S Dearborn St APT 206, Chicago, IL 60605

    2beds
    1,717sqft
    Condominium, Duplex, Apartment, Single Family Residence
    Built in 1916
    -- sqft lot
    $449,700 Zestimate®
    $215/sqft
    $4,320 Estimated rent

    Home value

    $449,700

    $414,000 - $490,000

    $4,320/mo

    Zestimate® history
    Loading
    Loading...

    Owner options

    List your home for rent

    $4,320/mo

    Rent Zestimate®

    Find your next renter with Zillow Rental Manager. Plus, with online applications, you can quickly screen prospective tenants – for free.

    Learn more

    $4,320/mo

    Rent Zestimate®

    Refinance and save

    $3,469/mo

    Est. payment

    Refinancing to a lower rate could help reduce your monthly payments and save thousands over the life of the loan.

    See today's rates

    $3,469/mo

    Est. payment

    Explore your selling options

    Work with a Zillow partner agent

    Leverage their expertise and Zillow's premium Showcase listings to get your home seen by more buyers.

    Get started

    List with your own agent

    Get your home in front of millions of buyers by listing it on Zillow.

    Learn how to do it

    Sell it yourself

    Take full control of how buyers see your home on Zillow by listing For Sale by Owner (FSBO).

    List your home

    What's special

    Tall windowsWhite laminate cabinetryLarge service elevatorExposed brickHigh speed internetGenuine oak floorsHalf bath
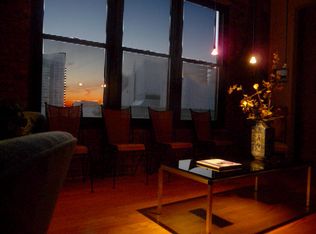
    HUGE $20,000 PRICE DROP!!! This is an amazing price on a wonderful duplex loft in the heart of Printer's Row in the historic Franklin Building. It is ready for a quick close and immediate occupancy. At the southwest end of the building, it has 8 tall windows flooding the place with afternoon sunshine. Wide open traditional loft space with high ceilings, exposed brick, concrete pillars and beams and genuine oak floors dating from the condo conversion in 1989, so they will still have many years of life in them. Entering through the small foyer is literally breathtaking because it opens to a two story loft space with double high ceilings. On the main floor is a full kitchen with white laminate cabinetry and stainless steel appliances. It is open to the main room with 4 tall windows. The end wall has exposed brick from floor to ceiling as do all the window walls in the unit. There is a bedroom with pocket doors off the main room. Flanking the opening to the bedroom are built-in floor to ceiling bookshelves. A half bath is near the front door as is a closet. Up the staircase is a huge open space with another 4 tall windows that could be the primary bedroom or an amazing office space or both. There is a hallway of double closets facing each other and a recently renovated porcelain tiled bathroom with a huge glassed-in shower stall with a tiled seat. The toilet here is in a separate compartment facing a newer front loading washer and dryer. The vanity has an under-mounted sink and a granite countertop and there is also a tall cabinet for extra bathroom storage. The possibilities are endless. Because there are so many windows with frontage on the street, more rooms could be created or reconfigured. There are no structural walls because of the concrete pillars and beams. The walls and ceilings have just been carefully skimcoated and painted and all the trim and doors have been repainted, so it is in move-in condition just the way it is. For those who live on this special block of the city, there is nowhere else they'd rather be. It is in the center of the transportation hub of the metropolis. All of the CTA train lines have stops within 2 blocks of the building. There is a Red Line stop right outside on Polk. It's easy access to all of the highways from Ida B Wells Drive just 2 blocks north including easy access to DuSable Lake Shore Dr. Buses stop across the street. The neighborhood is brimming with restaurants, bars & shops. It's an easy walk or roll to Grant Park, Buckingham Fountain, Millennium Park, the museums, theaters, universities, and all of the shopping and eating in the Loop. You can head south and be at the University of Chicago and its hospitals in minutes or west to UIC and Rush. Walk Score says it's a walker's and public transportation rider's paradise. The vaunted 2-way protected bike path that runs all the way through the Loop and over the river begins outside the front door. Parking garages and a parking lot surround this building. The parking offered would be offsite and leased separately, but you'll rarely have to use a car. There is a bike room in the basement next to the coin laundry which is available to use if you have bulky items. The janitor is competent, and the management company is miraculously accessible. There is a large service elevator that opens to the street for easy move-in and out that recalls its days of hauling heavy loads of paper. This building is carefully run by an attentive board and management. They have so successfully completed the most recent improvements to the building that they were able to LOWER the assessments beginning in 2020. 2023 assessments are 8.38% LESS than 2022's. EVERYTHING is included in the assessment except electric. That includes heat, endless hot water, air conditioning, high speed internet and basic cable from RCN.

    Zillow last checked:

    Listing updated:

    Listing courtesy of:

    Margie Smigel 312-953-1466,

    The Margie Smigel Group, LLC

    Bought with:

    Jill Silverstein

    Compass

    Source: MRED as distributed by MLS GRID,MLS#: 11823625MLS Logo

    Facts & features

    Interior

    Bedrooms & bathrooms
    • Bedrooms: 2
    • Bathrooms: 2
    • Full bathrooms: 1
    • 1/2 bathrooms: 1
    Primary bedroom
    • Features: Flooring (Carpet), Window Treatments (Aluminum Frames, Blinds, Double Pane Windows, Screens, Shades), Bathroom (Full, Shower Only)
    • Level: Second
    • Area: 504 Square Feet
    • Dimensions: 18X28
    Bedroom 2
    • Features: Flooring (Hardwood)
    • Level: Main
    • Area: 126 Square Feet
    • Dimensions: 9X14
    Dining room
    • Features: Flooring (Hardwood)
    • Level: Main
    • Dimensions: COMBO
    Kitchen
    • Features: Kitchen (Eating Area-Breakfast Bar, Galley, Granite Counters, Updated Kitchen), Flooring (Hardwood)
    • Level: Main
    • Area: 80 Square Feet
    • Dimensions: 8X10
    Laundry
    • Features: Flooring (Ceramic Tile)
    • Level: Second
    • Area: 9 Square Feet
    • Dimensions: 3X3
    Living room
    • Features: Flooring (Hardwood), Window Treatments (Aluminum Frames, Blinds, Double Pane Windows, Screens, Shades)
    • Level: Main
    • Area: 630 Square Feet
    • Dimensions: 21X30
    Heating
    • Forced Air, Baseboard, Sep Heating Systems - 2+, Indv Controls
    Cooling
    • Central Air, Zoned, Electric
    Appliances
    • Included: Range, Microwave, Dishwasher, Refrigerator, Washer, Dryer, Disposal, Stainless Steel Appliance(s), Electric Cooktop, Electric Oven
    • Laundry: Washer Hookup, Upper Level, Electric Dryer Hookup, In Unit, In Bathroom
    Features
    • Cathedral Ceiling(s), 1st Floor Bedroom, Built-in Features, Bookcases, High Ceilings, Open Floorplan, Dining Combo, Granite Counters, Lobby, Shops, Replacement Windows
    • Flooring: Hardwood, Carpet
    • Windows: Replacement Windows, Screens, Drapes
    • Basement: Partially Finished,Partial
    • Common walls with other units/homes: End Unit
    Interior area
    • Total structure area: 1,700
    • Total interior livable area: 1,717 sqft

    Property

    Parking
    • Total spaces: 6
    • Parking features: Garage Door Opener, Garage, Off Site, Leased, Detached, Permit Required, Guest, Parking Lot
    • Garage spaces: 4
    • Has uncovered spaces: Yes
    Accessibility
    • Accessibility features: Two or More Access Exits, Door Width 32 Inches or More, Pocket Door(s), Lowered Light Switches, Accessible Entrance, Disability Access
    Features
    • Exterior features: Lighting
    Details
    • Parcel number: 17164060321065
    • Special conditions: None
    • Other equipment: TV-Cable, Intercom, Ceiling Fan(s)

    Construction

    Type & style
    • Home type: Condo
    • Property subtype: Condominium, Duplex, Apartment, Single Family Residence
    Materials
    • Brick
    Condition
    • New construction: No
    • Year built: 1916
    • Major remodel year: 2010
    Details
    • Builder model: DUPLEX LOFT

    Utilities & green energy

    • Electric: Circuit Breakers
    • Sewer: Public Sewer, Storm Sewer
    • Water: Lake Michigan, Public
    • Utilities for property: Cable Available

    Community & neighborhood

    Security
    • Security features: Fire Sprinkler System
    Community
    • Community features: Sidewalks, Street Lights
    Location
    • Region: Chicago
    • Subdivision: Franklin Lofts

    HOA & financial

    HOA
    • Has HOA: Yes
    • HOA fee: $866 monthly
    • Amenities included: Bike Room/Bike Trails, Coin Laundry, Elevator(s), On Site Manager/Engineer, Security Door Lock(s), Service Elevator(s)
    • Services included: Heat, Air Conditioning, Water, Insurance, Cable TV, Exterior Maintenance, Scavenger, Snow Removal, Internet

    Other

    Other facts
    • Listing terms: Conventional
    • Ownership: Condo

    Price history

    DateEventPrice
    2/2/2024Sold$370,000-2.6%$215/sqft
    Source: MRED as distributed by MLS GRID #11823625 Report a problem
    12/19/2023Contingent$380,000$221/sqft
    Source: MRED as distributed by MLS GRID #11823625 Report a problem
    11/8/2023Price change$380,000-5%$221/sqft
    Source: MRED as distributed by MLS GRID #11823625 Report a problem
    8/5/2023Listed for sale$400,000$233/sqft
    Source: MRED as distributed by MLS GRID #11823625 Report a problem
    7/19/2023Contingent$400,000$233/sqft
    Source: MRED as distributed by MLS GRID #11823625 Report a problem
    7/5/2023Listed for sale$400,000+60%$233/sqft
    Source: MRED as distributed by MLS GRID #11823625 Report a problem
    8/26/2002Sold$250,000$146/sqft
    Source: Public Record Report a problem
    12/15/1999Sold$250,000+31.6%$146/sqft
    Source: Public Record Report a problem
    6/25/1998Sold$190,000$111/sqft
    Source: Public Record Report a problem

    Public tax history

    YearProperty taxesTax assessment
    2024-- $39,612 -4.2%
    2023$8,725 +2.6%$41,354
    2022$8,506 +2.3%$41,354
    2021$8,316 +11.6%$41,354 +23.6%
    2020$7,454 +1.8%$33,459 -8.2%
    2019$7,321 +1.7%$36,441
    2018$7,198 +12.5%$36,441 +22.5%
    2017$6,401 +7.5%$29,736
    2016$5,956 +6.9%$29,736 -2.2%
    2015$5,572 +19.7%$30,407 +21.2%
    2014$4,653 +2%$25,080
    2013$4,561 +16.6%$25,080 -3.8%
    2012$3,911 -4.5%$26,070 -9%
    2011$4,096 $28,644

    Find assessor info on the county website

    Neighborhood: Printers Row

    Nearby schools

    GreatSchools rating
    Schools provided by the listing agent
    • Elementary: South Loop Elementary School
    • Middle: South Loop Elementary School
    • High: Jones College Prep High School
    • District: 299

    Source: MRED as distributed by MLS GRID. This data may not be complete. We recommend contacting the local school district to confirm school assignments for this home.

    Get a cash offer in 3 minutes
    Find out how much your home could sell for in as little as 3 minutes with a no-obligation cash offer.
    Estimated market value
    $449,700
    Get a cash offer in 3 minutes
    Find out how much your home could sell for in as little as 3 minutes with a no-obligation cash offer.
    Estimated market value
    $449,700