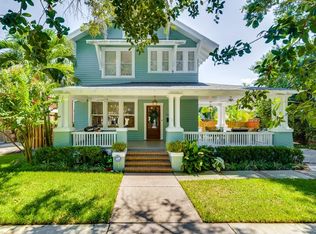
Located on a quiet, oak-lined street just 1/2 block from Bayshore Boulevard, this historic Hyde Park residence offers a rare combination of timeless character, walkable convenience, and exceptional flexibility. From your front door, enjoy a 10-minute stroll to Hyde Park Village, an easy bike ride to Downtown Tampa, Water Street, and Benchmark Arena, and convenient access to Gorrie Elementary and Wilson Middle School, and Plant High School (all A-rated). Originally built in 1906, this home has evolved thoughtfully over the years while preserving the architectural charm that makes Hyde Park so beloved. Expansive front porch, original hardwood floors, a welcoming foyer, beautiful staircase, and wood-burning fireplace create a warm sense of history, while modern updates provide comfort and peace of mind. Spanning 2,331 square feet, the home offers an incredibly versatile floor plan with 4 or 5 Bedrooms (depending on use) and 4 full bathrooms, including two primary suites. A first-floor primary suite provides an ideal setup for multigenerational living or long-term guests while an additional flexible front room can function as a living room, home office, or fifth bedroom with convenient access to a full bath. The remodeled kitchen serves as the heart of the home, connecting seamlessly to the family room and outdoor living spaces. Upstairs, the second primary suite is a light-filled retreat with an ensuite bath. And the two additional bedrooms have access to the hall bathroom. Above, a full stand-up attic presents additional expansion opportunities rarely found at this price point in Hyde Park. Major capital improvements have already been completed, including a brand-new roof (June 2026), upgraded electrical service (2024), new under-house ductwork (2024), central HVAC installed in 2016, and a generator-ready electrical transfer switch with natural gas hookup capability for added storm preparedness. Outside, the 5,940-square-foot lot offers remarkable future potential. The large backyard provides room for a pool, home expansion, or outdoor entertaining space, while the garage is already equipped with electric, water, and sewer connections, creating exciting possibilities for a future studio, workshop, or guest quarters (ADU). Mature landscaping, a productive mango tree, charming curb appeal, and a welcoming community of longtime neighbors further enhance the property’s appeal. For buyers seeking historic Hyde Park character, modern infrastructure, flexible living arrangements, and an unbeatable location near Bayshore Boulevard, this is an opportunity not to be missed.
Sold for $1,503,000
Zillow last checked:
Listing updated:
Bought with:
Celeste Hunter, 3397625
SMITH & ASSOCIATES REAL ESTATE
Source: Stellar MLS,MLS#: TB8522655 Originating MLS: Suncoast Tampa
Originating MLS: Suncoast Tampa
Price history
| Date | Event | Price |
|---|---|---|
| 8/10/2026 | Sold | $1,503,000-5.8%$645/sqft |
Source:  Stellar MLS #TB8522655 Report a problem Stellar MLS #TB8522655 Report a problem | ||
| 7/22/2026 | Contingent | $1,595,000$684/sqft |
Source: Stellar MLS #TB8522655 Report a problem | ||
| 6/24/2026 | Listed for sale | $1,595,000+136.3%$684/sqft |
Source: Stellar MLS #TB8522655 Report a problem | ||
| 6/27/2016 | Sold | $675,000-4.9%$290/sqft |
Source: Stellar MLS #T2795802 Report a problem | ||
| 5/9/2016 | Pending sale | $710,000$305/sqft |
Source: Smith & Associates #T2795802 Report a problem | ||
| 4/5/2016 | Price change | $710,000-4%$305/sqft |
Source: Smith & Associates #T2795802 Report a problem | ||
| 1/9/2016 | Listed for sale | $739,900$317/sqft |
Source: Smith & Associates #T2795802 Report a problem | ||


Get a cash offer in 3 minutes
Find out how much your home could sell for in as little as 3 minutes with a no-obligation cash offer.
Estimated market value
$1,502,700
