Skip main navigation
Sold for $407,500
  • Tax assessed value
    $407,500

    720 S Grand Ave, Fort Thomas, KY 41075

    3beds
    1,452sqft
    Single Family Residence, Residential
    Built in 1928
    7,405.2 Square Feet Lot
    $467,300 Zestimate®
    $281/sqft
    $2,270 Estimated rent

    Home value

    $467,300

    $444,000 - $495,000

    $2,270/mo

    Zestimate® history
    Loading
    Loading...

    Owner options

    List your home for rent

    $2,270/mo

    Rent Zestimate®

    Find your next renter with Zillow Rental Manager. Plus, with online applications, you can quickly screen prospective tenants – for free.

    Learn more

    $2,270/mo

    Rent Zestimate®

    Refinance and save

    $2,066/mo

    Est. payment

    Refinancing to a lower rate could help reduce your monthly payments and save thousands over the life of the loan.

    See today's rates

    $2,066/mo

    Est. payment

    Explore your selling options

    Work with a Zillow partner agent

    Leverage their expertise and Zillow's premium Showcase listings to get your home seen by more buyers.

    Get started

    List with your own agent

    Get your home in front of millions of buyers by listing it on Zillow.

    Learn how to do it

    Sell it yourself

    Take full control of how buyers see your home on Zillow by listing For Sale by Owner (FSBO).

    List your home

    What's special

    Updated bathroomUpdated flooringCustom window treatmentsNew shinglesFresh carpetingFenced-in backyardStainless-steel appliances
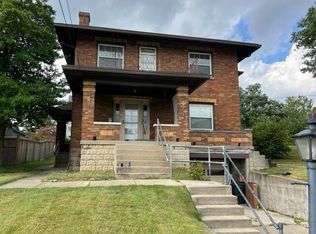
    This nearly 100-year-old house has been thoughtfully brought back to life! Plenty of entertaining space in the spacious family room & dining room. A hardworking, walk-out kitchen with lots of natural light, wood cabinets with pull-out shelves, updated flooring, and stainless-steel appliances. The fenced-in backyard features a custom-built shed and patio with basketball hoop. Upstairs you will find three bedrooms, an updated bathroom, built-in window seat, and custom window treatments. The lower level has been overhauled with built-in desk & storage closets, updated bathroom, and a large bonus room with exposed brick wall. Other improvements include: two separate climate control systems, tankless water heater, new shingles, California Closet storage installed in three closets, fresh carpeting, and more! This charming home sits within walking distance to Tower Park & the Midway District with very easy access to I-471 and downtown Cincinnati. All of this in the award-winning Fort Thomas Independent School District!

    Zillow last checked:

    Listing updated:

    Listed by:

    The Parker Group 859-525-7900,

    Huff Realty - Florence

    Bought with:

    Patrick Tenoever, 251387

    Sibcy Cline, REALTORS-Florence

    Source: NKMLS,MLS#: 617195MLS Logo

    Facts & features

    Interior

    Bedrooms & bathrooms
    • Bedrooms: 3
    • Bathrooms: 2
    • Full bathrooms: 2
    Primary bedroom
    • Description: Room Darkening Window Treatments
    • Features: Carpet Flooring, See Remarks
    • Level: Second
    • Area: 154
    • Dimensions: 14 x 11
    Bedroom 2
    • Description: Room Darkening Window Treatments, California Closet Storage, Window Seat
    • Features: Carpet Flooring, See Remarks
    • Level: Second
    • Area: 150
    • Dimensions: 15 x 10
    Bedroom 3
    • Description: Room Darkening Window Treatments, California Closet Storage
    • Features: Carpet Flooring, See Remarks
    • Level: Second
    • Area: 165
    • Dimensions: 15 x 11
    Bathroom 2
    • Description: Walk-in Tile Shower w/ Rainfall Shower Head
    • Features: Full Finished Bath, Shower, See Remarks
    • Level: Lower
    • Area: 99
    • Dimensions: 11 x 9
    Bonus room
    • Description: Exposed Brick Wall, Glass Block Window
    • Features: Walk-Out Access, Built-in Features, See Remarks
    • Level: Lower
    • Area: 540
    • Dimensions: 27 x 20
    Dining room
    • Description: Sputnik Light
    • Features: Window Treatments, See Remarks, Hardwood Floors
    • Level: First
    • Area: 156
    • Dimensions: 13 x 12
    Family room
    • Description: Entry Closet
    • Features: Walk-Out Access, Fireplace(s), Wood Flooring, Window Treatments, Hardwood Floors
    • Level: First
    • Area: 285
    • Dimensions: 19 x 15
    Kitchen
    • Description: SS Appliances, Air-Fryer Oven
    • Features: Walk-Out Access, Wood Cabinets, See Remarks, Luxury Vinyl Flooring
    • Level: First
    • Area: 247
    • Dimensions: 19 x 13
    Laundry
    • Description: Glass Block Windows
    • Features: See Remarks
    • Level: Lower
    • Area: 105
    • Dimensions: 15 x 7
    Other
    • Features: Storage
    • Level: Lower
    • Area: 54
    • Dimensions: 9 x 6
    Primary bath
    • Description: Herringbone Marble Tile Floors & Wall Tile, New Vanity, Built-in Storage
    • Features: Marble Flooring, Tub With Shower, See Remarks
    • Level: Second
    • Area: 63
    • Dimensions: 9 x 7
    Heating
    • Heat Pump, Forced Air, Electric
    Cooling
    • Multi Units, Central Air
    Appliances
    • Included: Stainless Steel Appliance(s), Gas Range, Gas Oven, Dishwasher, Disposal, Dryer, Microwave, Refrigerator, Tankless Water Heater, Washer
    • Laundry: Gas Dryer Hookup, Laundry Room, Lower Level
    Features
    • Storage, Chandelier, Built-in Features, Natural Woodwork
    • Doors: Barn Door(s)
    • Windows: Double Hung, Vinyl Frames
    • Basement: Full
    • Number of fireplaces: 1
    • Fireplace features: Inoperable
    Interior area
    • Total structure area: 7,275
    • Total interior livable area: 1,452 sqft

    Property

    Parking
    • Parking features: Driveway, Off Street
    • Has uncovered spaces: Yes
    Features
    • Levels: Two
    • Stories: 2
    • Patio & porch: Patio, Porch
    • Fencing: Wood
    • Has view: Yes
    • View description: Neighborhood
    Lot
    • Size: 7,405 sqft
    • Dimensions: 58' x 127' x 58' x 124'
    Details
    • Additional structures: Shed(s)
    • Parcel number: 9999916781.00
    • Zoning description: Residential

    Construction

    Type & style
    • Home type: SingleFamily
    • Architectural style: Tudor
    • Property subtype: Single Family Residence, Residential
    Materials
    • Brick, Stucco
    • Foundation: Block
    • Roof: Composition,Shingle
    Condition
    • Existing Structure
    • New construction: No
    • Year built: 1928

    Utilities & green energy

    • Sewer: Public Sewer
    • Water: Public
    • Utilities for property: Cable Available, Natural Gas Available, Sewer Available, Water Available

    Community & neighborhood

    Security
    • Security features: Security Lights, Smoke Detector(s)
    Location
    • Region: Fort Thomas

    Other

    Other facts
    • Road surface type: Paved

    Price history

    DateEventPrice
    6/4/2024Listing removed--
    Source: Huff Realty Report a problem
    10/26/2023Sold$407,500-1.8%$281/sqft
    Source: NKMLS #617195 Report a problem
    9/24/2023Pending sale$414,900$286/sqft
    Source: NKMLS #617195 Report a problem
    9/22/2023Listed for sale$414,900+107.5%$286/sqft
    Source: NKMLS #617195 Report a problem
    11/23/2020Sold$200,000-4.3%$138/sqft
    Source: Public Record Report a problem
    10/12/2020Pending sale$209,000$144/sqft
    Source: Schoepf & Associates Inc. #539503 Report a problem
    9/24/2020Price change$209,000-5%$144/sqft
    Source: Schoepf & Associates Inc. #539503 Report a problem
    7/30/2020Listed for sale$219,900$151/sqft
    Source: Schoepf & Associates Inc. #539503 Report a problem

    Public tax history

    YearProperty taxesTax assessment
    2024$1,569 +57.1%$407,500 +61.2%
    2023$999 -2.5%$252,800
    2022$1,024 +22.8%$252,800 +26.4%
    2021$834 +43.6%$200,000 +14.3%
    2018$581 -10.8%$175,000 +21.7%
    2017$651 +31.8%$143,800
    2016$494 $143,800
    2015$494 +1.4%$143,800
    2014$487 $143,800
    2013-- $143,800
    2012-- $143,800
    2011-- $143,800
    2010-- $143,800 +11.2%
    2009-- $129,300
    2008-- $129,300
    2007-- $129,300
    2006-- $129,300 +6.2%
    2005-- $121,800
    2004-- $121,800
    2003-- $121,800
    2002$424 $121,800 +25.3%
    2001-- $97,200
    2000-- $97,200

    Find assessor info on the county website

    Neighborhood: 41075

    Nearby schools

    GreatSchools rating
    Schools provided by the listing agent
    • Elementary: Woodfill Elementary
    • Middle: Highlands Middle School
    • High: Highlands High

    Source: NKMLS. This data may not be complete. We recommend contacting the local school district to confirm school assignments for this home.

    Get a cash offer in 3 minutes
    Find out how much your home could sell for in as little as 3 minutes with a no-obligation cash offer.
    Estimated market value
    $467,300
    Get a cash offer in 3 minutes
    Find out how much your home could sell for in as little as 3 minutes with a no-obligation cash offer.
    Estimated market value
    $467,300