Rare 1950's charmer!! Investors delight!! This home has potential galore with 1533 Sq. Ft., 3 Bedrooms, 1 bath with a 50's retro style, hardwood floors, living room, separate den, immaculate kitchen, spacious .5 acre lot, 1 car garage, plus carport, shed and detached workshop. No HOA, RV & boater friendly lot! Just minutes to I-95, shopping, local restaurants, highly ranked schools and easy commute to Kings Bay Navel Base! Call to schedule an appointment today!
Closed
$209,500
720 S Island St, Kingsland, GA 31548
3beds
1,533sqft
Single Family Residence
Built in 1955
0.5 Acres Lot
$240,900 Zestimate®
$137/sqft
$1,668 Estimated rent
Home value
$240,900
$229,000 - $253,000
$1,668/mo
Zestimate® history
Owner options
List your home for rent
$1,668/mo
Rent Zestimate®
Find your next renter with Zillow Rental Manager. Plus, with online applications, you can quickly screen prospective tenants – for free.
$1,668/mo
Rent Zestimate®
Refinance and save
$1,408/mo
Est. payment
Refinancing to a lower rate could help reduce your monthly payments and save thousands over the life of the loan.
$1,408/mo
Est. payment
Explore your selling options
Work with a Zillow partner agent
Leverage their expertise and Zillow's premium Showcase listings to get your home seen by more buyers.
Get startedList with your own agent
Get your home in front of millions of buyers by listing it on Zillow.
Learn how to do itSell it yourself
Take full control of how buyers see your home on Zillow by listing For Sale by Owner (FSBO).
List your homeWhat's special
Zillow last checked:
Listing updated:
Listed by:
Pamela Minor 912-227-6673,
Watson Realty Corp,
Jennifer Beightel 912-227-6672,
Watson Realty Corp
Bought with:
Melanie Johnsen, 403590
Watson Realty Corp
Source: GAMLS,MLS#: 10342486
Facts & features
Interior
Bedrooms & bathrooms
- Bedrooms: 3
- Bathrooms: 1
- Full bathrooms: 1
- Main level bathrooms: 1
- Main level bedrooms: 3
Rooms
- Room types: Den, Family Room
Kitchen
- Features: Kitchen Island, Pantry
Heating
- Central, Electric, Heat Pump
Cooling
- Ceiling Fan(s), Central Air, Electric, Heat Pump
Appliances
- Included: Cooktop, Dishwasher, Disposal, Dryer, Gas Water Heater, Microwave, Oven/Range (Combo), Refrigerator, Stainless Steel Appliance(s), Washer
- Laundry: In Garage
Features
- Master On Main Level
- Flooring: Hardwood, Vinyl
- Windows: Double Pane Windows
- Basement: None
- Attic: Pull Down Stairs
- Has fireplace: No
- Common walls with other units/homes: No Common Walls
Interior area
- Total structure area: 1,533
- Total interior livable area: 1,533 sqft
- Finished area above ground: 1,533
- Finished area below ground: 0
Property
Parking
- Total spaces: 4
- Parking features: Attached, Carport, Garage, Parking Pad, Side/Rear Entrance
- Has attached garage: Yes
- Has carport: Yes
- Has uncovered spaces: Yes
Features
- Levels: One
- Stories: 1
- Patio & porch: Patio
Lot
- Size: 0.5 Acres
- Features: Level
- Residential vegetation: Grassed
Details
- Additional structures: Shed(s), Workshop
- Parcel number: K32 01 003
- Special conditions: As Is,Estate Owned
Construction
Type & style
- Home type: SingleFamily
- Architectural style: Ranch
- Property subtype: Single Family Residence
Materials
- Other
- Foundation: Pillar/Post/Pier
- Roof: Composition
Condition
- Resale
- New construction: No
- Year built: 1955
Utilities & green energy
- Electric: 220 Volts
- Sewer: Public Sewer
- Water: Public
- Utilities for property: Cable Available, Electricity Available, Phone Available, Sewer Connected, Water Available
Community & HOA
Community
- Features: None
- Security: Security System
- Subdivision: None
HOA
- Has HOA: No
- Services included: None
Location
- Region: Kingsland
Financial & listing details
- Price per square foot: $137/sqft
- Tax assessed value: $205,432
- Annual tax amount: $1,872
- Date on market: 7/20/2024
- Cumulative days on market: 5 days
- Listing agreement: Exclusive Right To Sell
- Listing terms: Cash
- Electric utility on property: Yes
Price history
| Date | Event | Price |
|---|---|---|
| 8/22/2024 | Sold | $209,500-4.7%$137/sqft |
Source:  GAMLS #10342486 Report a problem GAMLS #10342486 Report a problem | ||
| 7/25/2024 | Pending sale | $219,900$143/sqft |
Source: GAMLS #10342486 Report a problem | ||
| 7/20/2024 | Listed for sale | $219,900$143/sqft |
Source: GAMLS #10342486 Report a problem | ||
Public tax history
| Year | Property taxes | Tax assessment |
|---|---|---|
| 2025 | $1,989 +2.6% | $82,173 +38.6% |
| 2024 | $1,938 +343.9% | $59,283 +9.2% |
| 2023 | $437 -5% | $54,283 +16% |
| 2022 | $460 +44.5% | $46,794 +30.7% |
| 2021 | $318 +331.9% | $35,805 +4.7% |
| 2020 | $74 -60.2% | $34,203 |
| 2019 | $185 | $34,203 |
| 2018 | $185 +0.4% | $34,203 +6.6% |
| 2017 | $184 +6.8% | $32,100 +3.9% |
| 2016 | $172 | $30,903 +0% |
| 2015 | $172 +11.9% | $30,902 0% |
| 2014 | $154 | $30,903 -26.8% |
| 2013 | $154 | $42,189 |
| 2012 | -- | -- |
| 2011 | -- | -- |
| 2010 | -- | -- |
| 2009 | -- | $46,451 +20.1% |
| 2008 | -- | $38,675 |
| 2007 | -- | $38,675 +34.7% |
| 2006 | -- | $28,713 |
| 2005 | -- | $28,713 |
| 2004 | -- | $28,713 +28.9% |
| 2003 | -- | $22,278 |
| 2002 | -- | $22,278 |
| 2001 | -- | $22,278 |
Find assessor info on the county website
Neighborhood: 31548
Nearby homes
- $287,3003 bd2 ba2.1k sqft506 E Boone Ave, Kingsland, GA 31548Off Market
- $258,7003 bd2 ba1.4k sqft506 Boone, Kingsland, GA 31548Off Market
- $267,5004 bd2 ba1.5k sqft721 S Island St, Kingsland, GA 31548Off Market
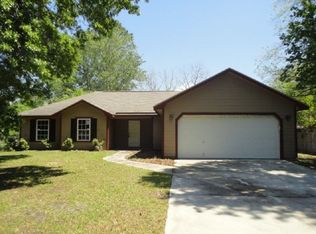
- $190,8002 bd1 ba1.1k sqft615 Royal Ave, Kingsland, GA 31548Off Market
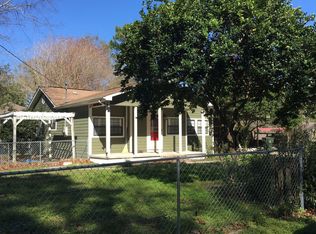
- $237,5003 bd2 ba1.4k sqft504 E Boone Ave, Kingsland, GA 31548Off Market
- $282,6003 bd2 ba2.1k sqft600 E Boone Ave, Kingsland, GA 31548Off Market
- $247,3006 bd3 ba2.4k sqft703 Ashley St, Kingsland, GA 31548Off Market
- $246,4003 bd2 ba1.3k sqft705 S Ashley St, Kingsland, GA 31548Off Market
Nearby schools
GreatSchools rating
- 6/10David L Rainer Elementary SchoolGrades: PK-5Distance: 1.4 mi
- 7/10Camden Middle SchoolGrades: 6-8Distance: 2.3 mi
- 8/10Camden County High SchoolGrades: 9-12Distance: 2.5 mi
Schools provided by the listing agent
- Elementary: David L Rainer
- Middle: Camden
- High: Camden County
Source: GAMLS. This data may not be complete. We recommend contacting the local school district to confirm school assignments for this home.
Sell for more on Zillow
Get a Zillow Showcase℠ listing at no additional cost and you could sell for .
$240,900
2% more
+$4,818
With Zillow Showcase(estimated)
$245,718
Sell for more on Zillow
Get a Zillow Showcase℠ listing at no additional cost and you could sell for .
$240,900
2% more
+$4,818
With Zillow Showcase(estimated)
$245,718
- Georgia
- Camden County
- Kingsland
- 31548
- 720 S Island St
