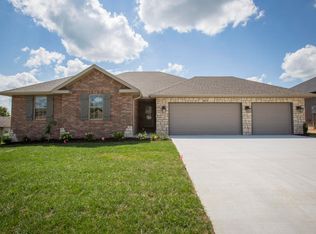
The home features a open floor plan in the main living areas. Corrected to 2,571 Square Feet 12 Rooms Large flat corner lot 2 exterior storage sheds fenced in back yard Front Living Room, with coat closet Kitchen, Dinning Room Comb, with a pantry closet Family room with a Natural Gas Fire Place Laundry room, with closet & Cabinets Linen Closet 2 guest or kids bed rooms, with closets Master Bedroom with walk in closet Guest Bathroom Master Bathroom with Shower & Jacuzzi Jet Tub Extra Room for a nursery, Office, or can be used as a fourth bedroom Extra Room as a day sun room or toy room Extra Room used as a fitness room with custom built cabinets Two Car Garage with a Utility Closet and Extra Coat closet Ceiling Fans in 8 Rooms
This property is not currently displayed as for sale or rent on Zillow. This may be different from what's on other websites or public sources.