Skip main navigation
Off market
  • $535,300

    720 S Laurel St Unit 720, Richmond, VA 23220

    3beds
    1,712sqft
    Townhouse
    Built in 2017
    1,742 Square Feet Lot
    $535,300 Zestimate®
    $313/sqft
    $3,015 Estimated rent

    Home value

    $535,300

    $509,000 - $562,000

    $3,015/mo

    Zestimate® history
    Loading
    Loading...

    Owner options

    List your home for rent

    $3,015/mo

    Rent Zestimate®

    Find your next renter with Zillow Rental Manager. Plus, with online applications, you can quickly screen prospective tenants – for free.

    Learn more

    $3,015/mo

    Rent Zestimate®

    Refinance and save

    $3,601/mo

    Est. payment

    Refinancing to a lower rate could help reduce your monthly payments and save thousands over the life of the loan.

    See today's rates

    $3,601/mo

    Est. payment

    Explore your selling options

    Work with a Zillow partner agent

    Leverage their expertise and Zillow's premium Showcase listings to get your home seen by more buyers.

    Get started

    List with your own agent

    Get your home in front of millions of buyers by listing it on Zillow.

    Learn how to do it

    Sell it yourself

    Take full control of how buyers see your home on Zillow by listing For Sale by Owner (FSBO).

    List your home

    What's special

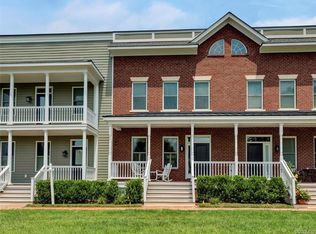
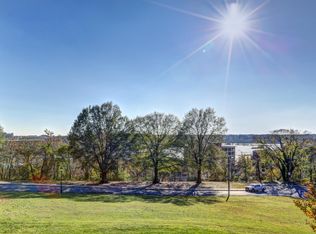
    Immaculately maintained, LIKE NEW construction, 3 bed, 2.5 bath, 1700+ sqft END UNIT townhome w/ the BEST view in the City of Richmond! Dream kitchen w/ soft close white cabinetry, stainless steel appliances, subway tile back splash, huge 9x3 center island w/ breakfast bar, gorgeous fantasy brown granite counter tops, spacious pantry & gas cooking. Kitchen opens to both dining room & living room w/ heavy moldings & powder room - the perfect layout for entertaining or today's every day living. Ton's of natural light w/ oversized exposures & tall ceilings combined w/ stunning, wide planked hardwood floors throughout 1st floor make this a real show stopper. Upstairs provides 3 spacious bedrooms, each w/ carpet, cf/lights & huge closets. The master has a balcony overlooking the James River & a luxurious master bath. Full hall bath services the secondary bedrooms w/ finishes just as luxurious. 2nd floor laundry. Plantation shutters on windows downstairs & blinds upstairs. Tall ceilings upstairs too! Front porches & rear stoop w/ trex decking. Located next to Holly ST Park, James River Park System, Hollywood & some of the best restaurants RVA has to offer. TOO MUCH TO LIST!!! MUST SEE!!!

    This property is off market, which means it's not currently listed for sale or rent on Zillow. This may be different from what's available on other websites or public sources.

    Facts & features

    Interior

    Bedrooms & bathrooms
    • Bedrooms: 3
    • Bathrooms: 3
    • Full bathrooms: 2
    • 1/2 bathrooms: 1
    • Main level bathrooms: 1
    Heating
    • Heat pump, Electric
    Cooling
    • Central
    Appliances
    • Included: Dishwasher, Dryer, Microwave, Refrigerator, Washer
    • Laundry: Washer Hookup, Dryer Hookup
    Features
    • Ceiling Fan(s), Pantry, Recessed Lighting, Walk-In Closet(s), High Ceilings, Dining Area, Breakfast Nook, Eat-in Kitchen, MBR Bath, Built In Cabinet/Bookcases, Countertops - Granite/Stone
    • Flooring: Tile, Hardwood
    • Windows: Window Treatments, Screens, Thermal Windows
    • Basement: Crawl Space
    • Attic: Pull Down Stairs
    • Common walls with other units/homes: End Unit
    Interior area
    • Structure area source: Per Tax
    • Total interior livable area: 1,712 sqft

    Property

    Features
    • Patio & porch: Porch, Front Porch, Rear Porch
    • Exterior features: Brick
    • Has view: Yes
    • View description: Water
    • Has water view: Yes
    • Water view: Water
    • Waterfront features: River, Waterfront
    • Frontage length: 0.0000
    Lot
    • Size: 1,742 Square Feet
    Details
    • Zoning: R-7
    • Zoning description: R-7

    Construction

    Type & style
    • Home type: Townhouse
    Materials
    • Roof: Asphalt
    Condition
    • Year built: 2017

    Utilities & green energy

    • Sewer: Public Sewer
    • Water: Public Water

    Community & HOA

    HOA
    • Has HOA: Yes
    • Services included: Snow Removal, Maintenance Grounds, Maintenance Structure
    • HOA fee: $238 monthly
    Location
    • Region: Richmond

    Financial & listing details

    • Price per square foot: $313/sqft

    Price history

    DateEventPrice
    6/30/2020Sold$475,000$277/sqft
    Source: CVRMLS #2007577 Report a problem
    5/17/2020Pending sale$475,000$277/sqft
    Source: Long & Foster REALTORS #2007577 Report a problem
    4/23/2020Price change$475,000-4.9%$277/sqft
    Source: Long & Foster REALTORS #2007577 Report a problem
    3/13/2020Listed for sale$499,500+16.3%$292/sqft
    Source: Long & Foster REALTORS #2007577 Report a problem
    12/13/2017Sold$429,500$251/sqft
    Source: CVRMLS #1713793 Report a problem

    Public tax history

    Tax history is unavailable.

    Neighborhood: Oregon Hill

    Nearby schools

    GreatSchools rating
    Schools provided by the listing agent
    • Elementary: John B. Cary
    • Middle: Binford
    • High: Thomas Jefferson

    Source: The MLS. This data may not be complete. We recommend contacting the local school district to confirm school assignments for this home.

    Get a cash offer in 3 minutes
    Find out how much your home could sell for in as little as 3 minutes with a no-obligation cash offer.
    Estimated market value
    $535,300
    Get a cash offer in 3 minutes
    Find out how much your home could sell for in as little as 3 minutes with a no-obligation cash offer.
    Estimated market value
    $535,300