Skip main navigation
Sold for $205,000
  • $205,000

    720 S Main St, Urbana, OH 43078

    3beds
    1,960sqft
    Single Family Residence
    Built in 1901
    7,160 Square Feet Lot
    $201,500 Zestimate®
    $105/sqft
    $1,623 Estimated rent

    Home value

    $201,500

    $191,000 - $212,000

    $1,623/mo

    Zestimate® history
    Loading
    Loading...

    Owner options

    List your home for rent

    $1,623/mo

    Rent Zestimate®

    Find your next renter with Zillow Rental Manager. Plus, with online applications, you can quickly screen prospective tenants – for free.

    Learn more

    $1,623/mo

    Rent Zestimate®

    Refinance and save

    $1,376/mo

    Est. payment

    Refinancing to a lower rate could help reduce your monthly payments and save thousands over the life of the loan.

    See today's rates

    $1,376/mo

    Est. payment

    Explore your selling options

    Work with a Zillow partner agent

    Leverage their expertise and Zillow's premium Showcase listings to get your home seen by more buyers.

    Get started

    List with your own agent

    Get your home in front of millions of buyers by listing it on Zillow.

    Learn how to do it

    Sell it yourself

    Take full control of how buyers see your home on Zillow by listing For Sale by Owner (FSBO).

    List your home

    What's special

    Stately two-story homeFormal dining room
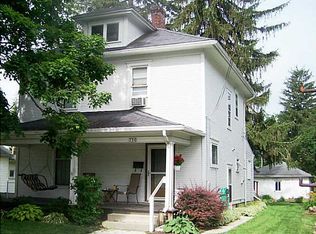
    Filled with history and character, this stately two-story home has been cherished by the same family for more than 100 years. Offering nearly 2000 square feet of living space, this property combines timeless charm with spacious rooms and endless possibilities for today's buyer. Located on the community's parade route and just a few blocks from the vibrant downtown district, you'll enjoy easy access to shopping, restaurants, entertainment and local events. Step inside and be welcomed by the warmth and character that only a home of this era can provide. The fireplace, beautifully framed by built-in bookcases, serves as the focal point of the expansive living area. Large, open rooms throughout the home provide flexibility for a variety of furniture arrangements and living styles, allowing the next owner to get creative with the generous living room and family room spaces. The formal dining room is perfect for hosting gatherings and holiday celebrations, featuring a large bay window that fills the room with natural light along with two built-in corner China cabinets that showcase the home's classic craftsmanship. The spacious kitchen offers an abundance of cabinetry and counter space and the range and dishwasher will convey. Just off the kitchen is an enclosed porch or mudroom that provides convenient access to the backyard. The main level also includes a full bathroom and laundry area for added convenience. Upstairs, you'll find three generously sized bedrooms along with a full bathroom that was updated in 2023. Additional features include a full basement, a one-car detached garage with a fun piece of local history dating back to the Model T era, and a large backyard shaded by mature trees. Alley access behind the property offers potential space for an additional garage, workshop, or outbuilding. A durable metal roof installed in 2015 adds peace of mind for years to come. Homes with this much history, character and opportunity rarely become available.

    Zillow last checked:

    Listing updated:

    Listed by:

    V Patrick Hamilton (937)652-1100,

    RE/MAX Alliance Realty

    Bought with:

    Test Member

    Test Office

    Source: DABR MLS,MLS#: 961649MLS LogoOriginating MLS: Dayton Area Board of REALTORS

    Facts & features

    Interior

    Bedrooms & bathrooms
    • Bedrooms: 3
    • Bathrooms: 2
    • Full bathrooms: 2
    • Main level bathrooms: 1
    Bedroom
    • Level: Second
    • Dimensions: 16 x 11
    Bedroom
    • Level: Second
    • Dimensions: 15 x 15
    Bedroom
    • Level: Second
    • Dimensions: 13 x 13
    Dining room
    • Level: Main
    • Dimensions: 20 x 13
    Family room
    • Level: Main
    • Dimensions: 15 x 15
    Kitchen
    • Level: Main
    • Dimensions: 14 x 13
    Living room
    • Level: Main
    • Dimensions: 25 x 12
    Heating
    • Forced Air, Natural Gas
    Cooling
    • None
    Appliances
    • Included: Dishwasher, Range, Water Softener, Gas Water Heater
    Features
    • Basement: Full,Unfinished
    • Number of fireplaces: 1
    • Fireplace features: One, Gas
    Interior area
    • Total structure area: 1,960
    • Total interior livable area: 1,960 sqft

    Property

    Parking
    • Total spaces: 1
    • Parking features: Detached, Garage, One Car Garage
    • Garage spaces: 1
    Features
    • Levels: Two
    • Stories: 2
    • Patio & porch: Patio, Porch
    • Exterior features: Fence, Porch, Patio
    Lot
    • Size: 7,160 Square Feet
    • Dimensions: 50 x 179
    Details
    • Parcel number: K482500010800500
    • Zoning: Residential
    • Zoning description: Residential

    Construction

    Type & style
    • Home type: SingleFamily
    • Property subtype: Single Family Residence
    Materials
    • Vinyl Siding
    Condition
    • Year built: 1901

    Utilities & green energy

    • Water: Public
    • Utilities for property: Natural Gas Available, Sewer Available, Water Available

    Community & HOA

    Community
    • Subdivision: Goodrich Add
    HOA
    • Has HOA: No
    Location
    • Region: Urbana

    Financial & listing details

    • Price per square foot: $105/sqft
    • Tax assessed value: $112,250
    • Annual tax amount: $2,177
    • Date on market: 6/11/2026
    • Listing terms: Conventional

    Price history

    DateEventPrice
    7/14/2026Sold$205,000+2.6%$105/sqft
    Source: DABR MLS #961649 Report a problem
    6/15/2026Pending sale$199,900$102/sqft
    Source: DABR MLS #961649 Report a problem
    6/15/2026Contingent$199,900$102/sqft
    Source: Columbus and Central Ohio Regional MLS #226021593 Report a problem
    6/12/2026Listed for sale$199,900$102/sqft
    Source: WRIST #1046328 Report a problem

    Public tax history

    YearProperty taxesTax assessment
    2024$2,177 -1.1%$39,290
    2023$2,201 -0.4%$39,290
    2022$2,210 +49%$39,290 +25.4%
    2021$1,483 -50.5%$31,320
    2020$2,993 +104.3%$31,320
    2019$1,465 -5.6%$31,320 -1.2%
    2018$1,551 +0.7%$31,700
    2017$1,540 -0.2%$31,700
    2016$1,543 +1.3%$31,700 +4.4%
    2015$1,523 -0.1%$30,360
    2014$1,525 +17.5%$30,360
    2013$1,297 -11.8%$30,360 -10.2%
    2012$1,470 $33,800
    2011$1,470 +0%$33,800
    2010$1,470 -4.5%$33,800 -8%
    2009$1,538 +0.1%$36,740
    2008$1,537 +25.9%$36,740
    2007$1,221 +2.4%$36,740 +13.1%
    2006$1,193 +7.7%$32,480
    2005$1,108 $32,480
    2004$1,108 +6.7%$32,480 +9.9%
    2003$1,038 +0%$29,550
    2002$1,038 $29,550
    Find assessor info on the county website

    Neighborhood: 43078

    Nearby schools

    GreatSchools rating
    Schools provided by the listing agent
    • District: Urbana

    Source: DABR MLS. This data may not be complete. We recommend contacting the local school district to confirm school assignments for this home.

    Get pre-qualified for a loan
    At Zillow Home Loans, we can pre-qualify you in as little as 5 minutes with no impact to your credit score.

    An equal housing lender. NMLS #10287.